
Client Name
Stateside Brands
Architect
Blackney Hayes
Square Footage
34,200 SF
Stateside Brands’ new Philadelphia headquarters brings the personality and energy of the homegrown beverage company into a workplace designed around its people, products, and unmistakable brand. Spanning 34,200 square feet across two floors at 1100 Ludlow Street, the headquarters blends corporate workspace with hospitality, entertainment, and social spaces inspired by Stateside Vodka and its growing family of brands, including Surfside and Super Lyte.
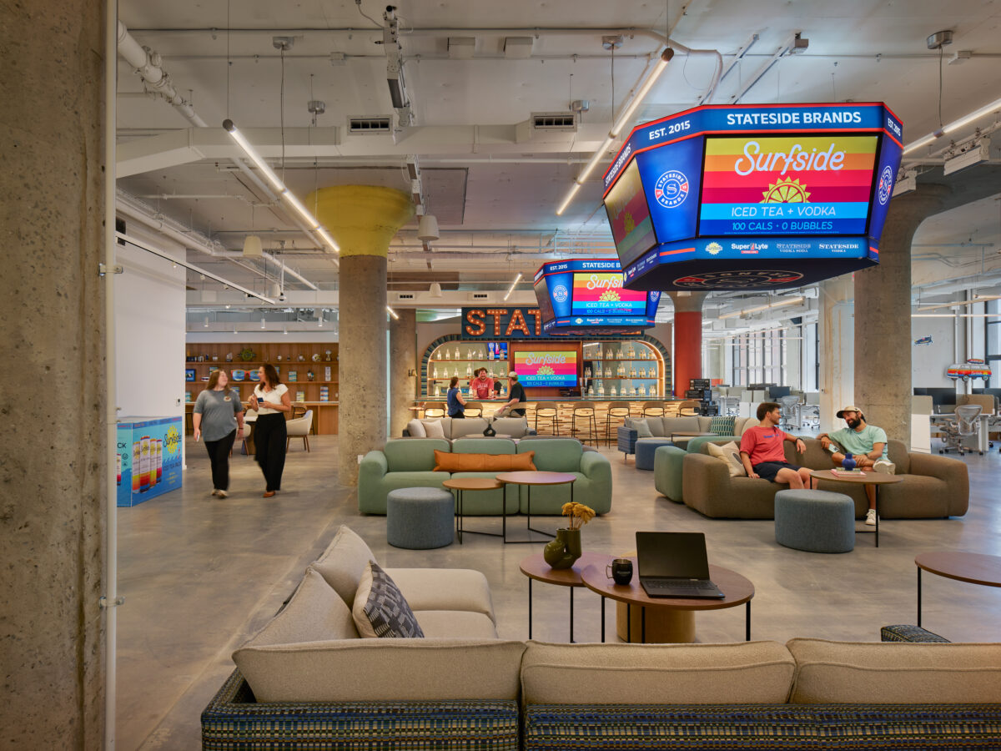
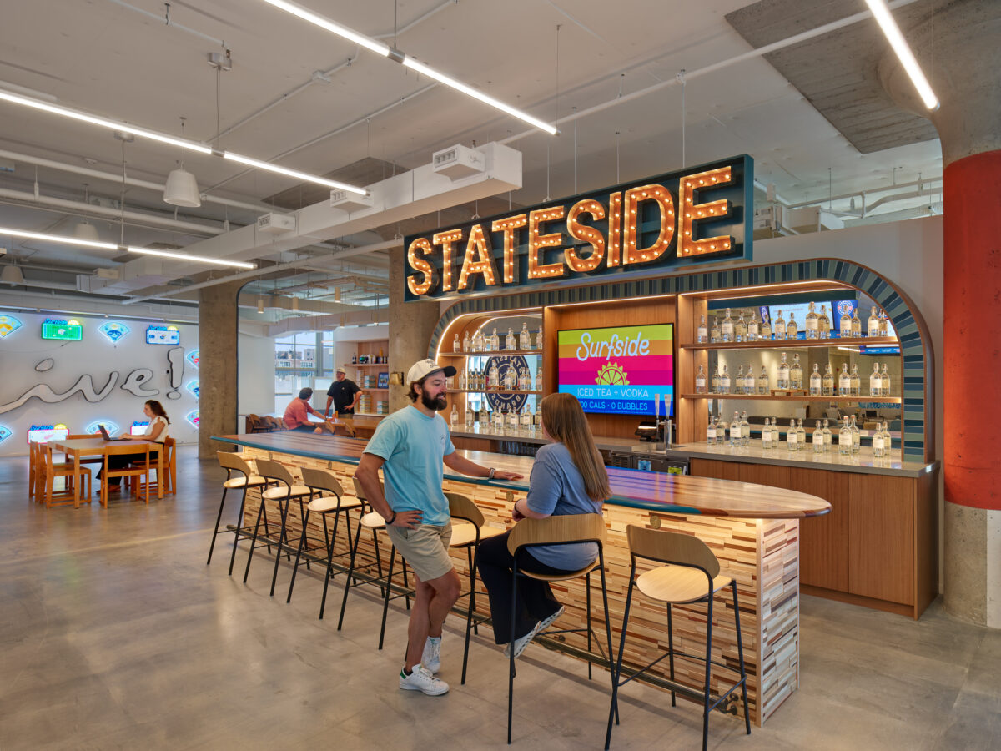
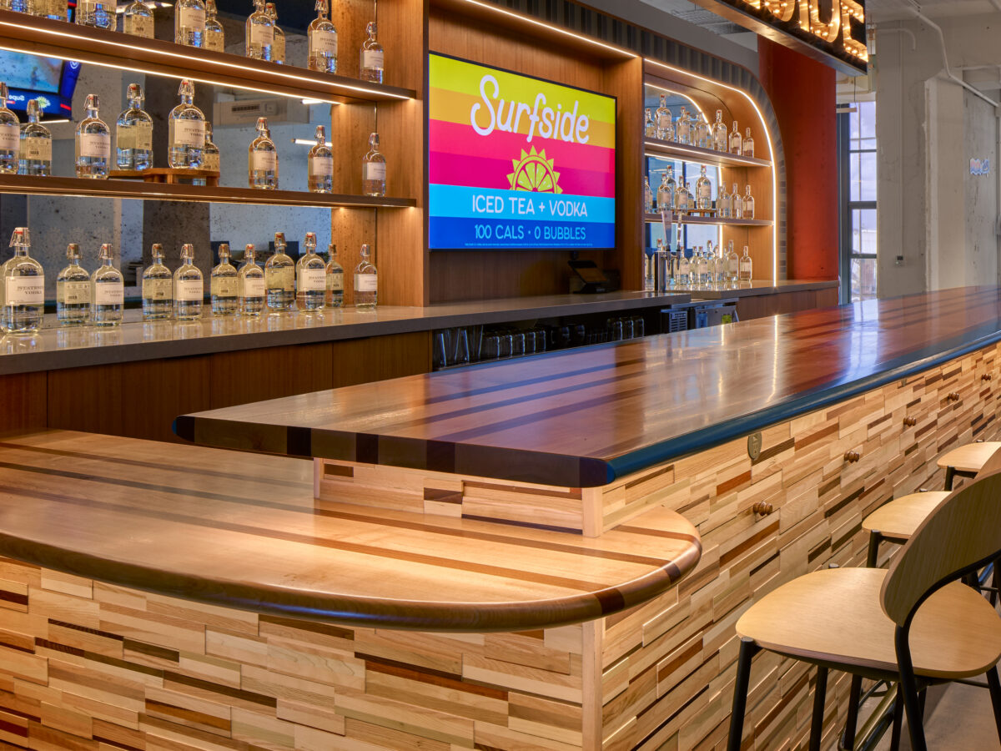
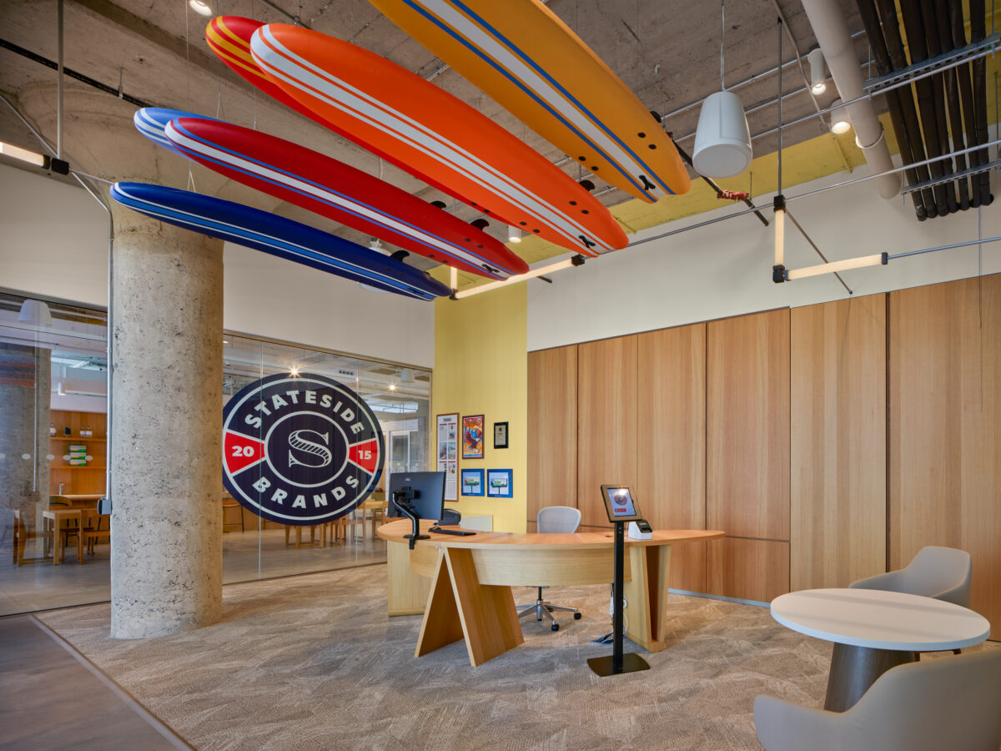
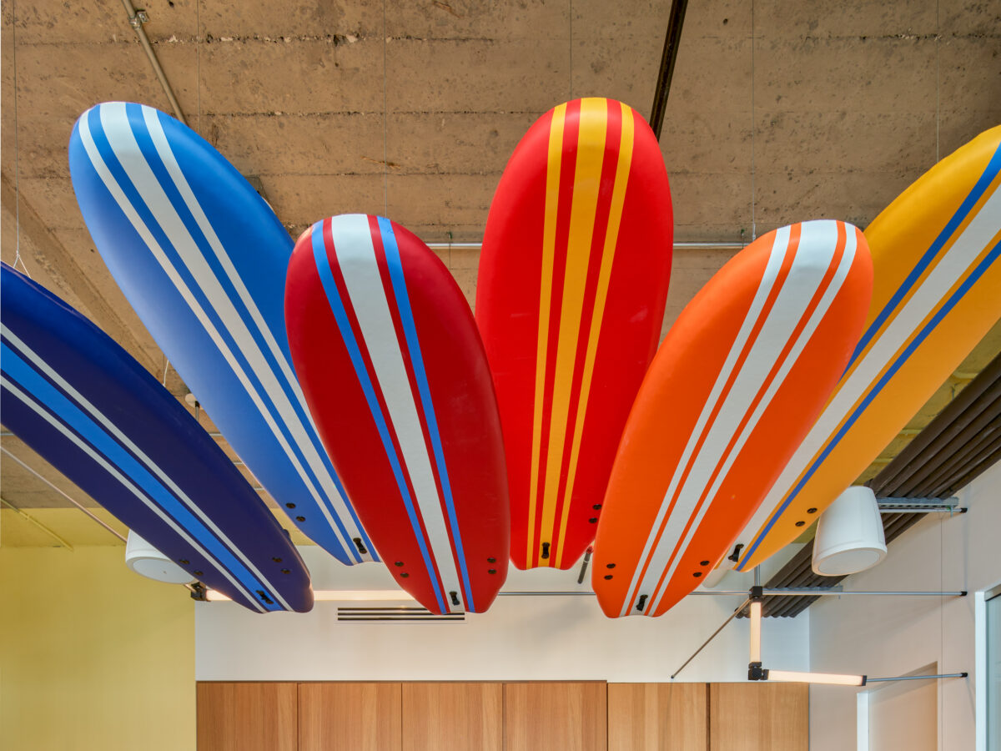
Working alongside Blackney Hayes, MJ Settelen Construction transformed the space into a dynamic headquarters featuring open work areas, private and executive offices, conference and training rooms, employee amenities, and highly customized gathering spaces. At the center of the office is a custom millwork bar with a distinctive curved, surfboard-inspired shape and backlit Stateside signage. An adjacent lounge features jumbotron-style screens displaying Stateside, Surfside, and Super Lyte content, creating a high-energy gathering space that feels distinctly connected to the company and its products.
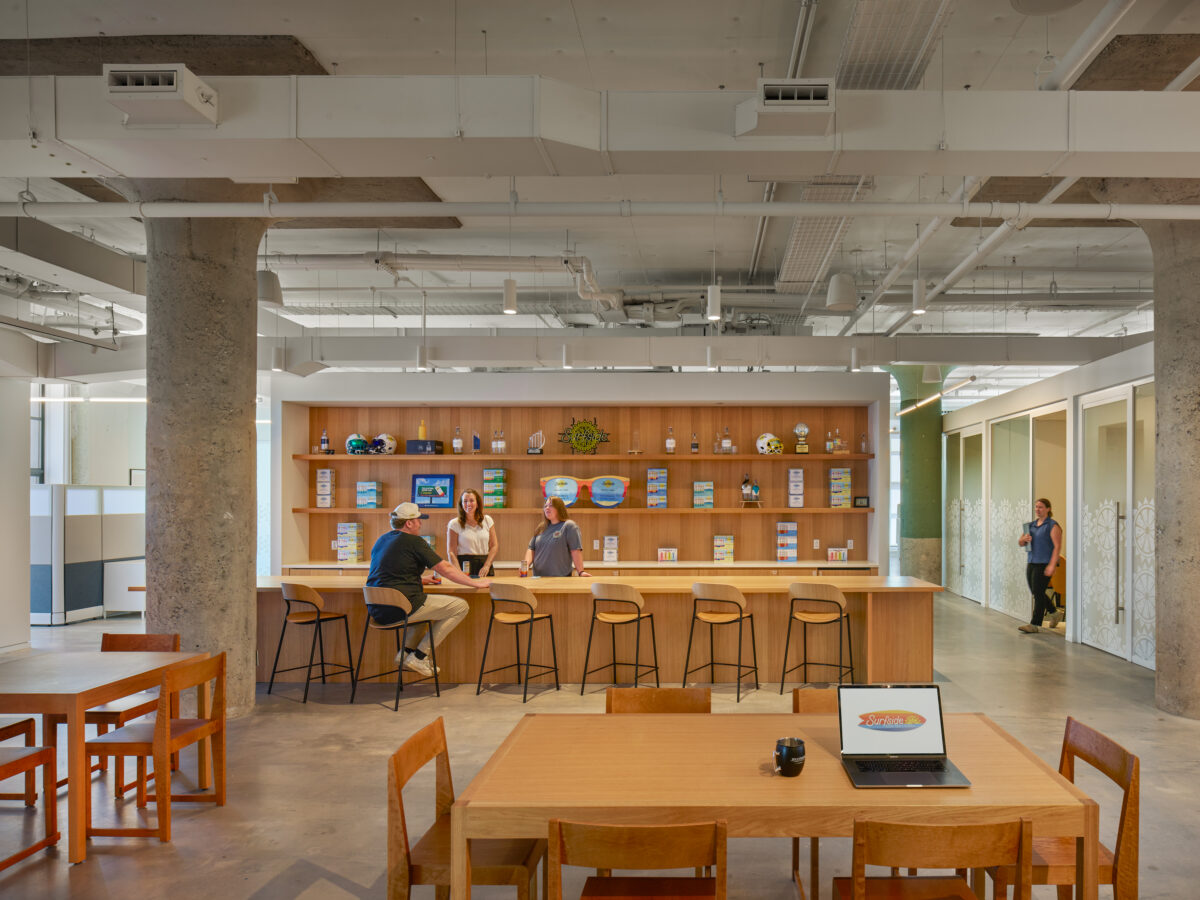
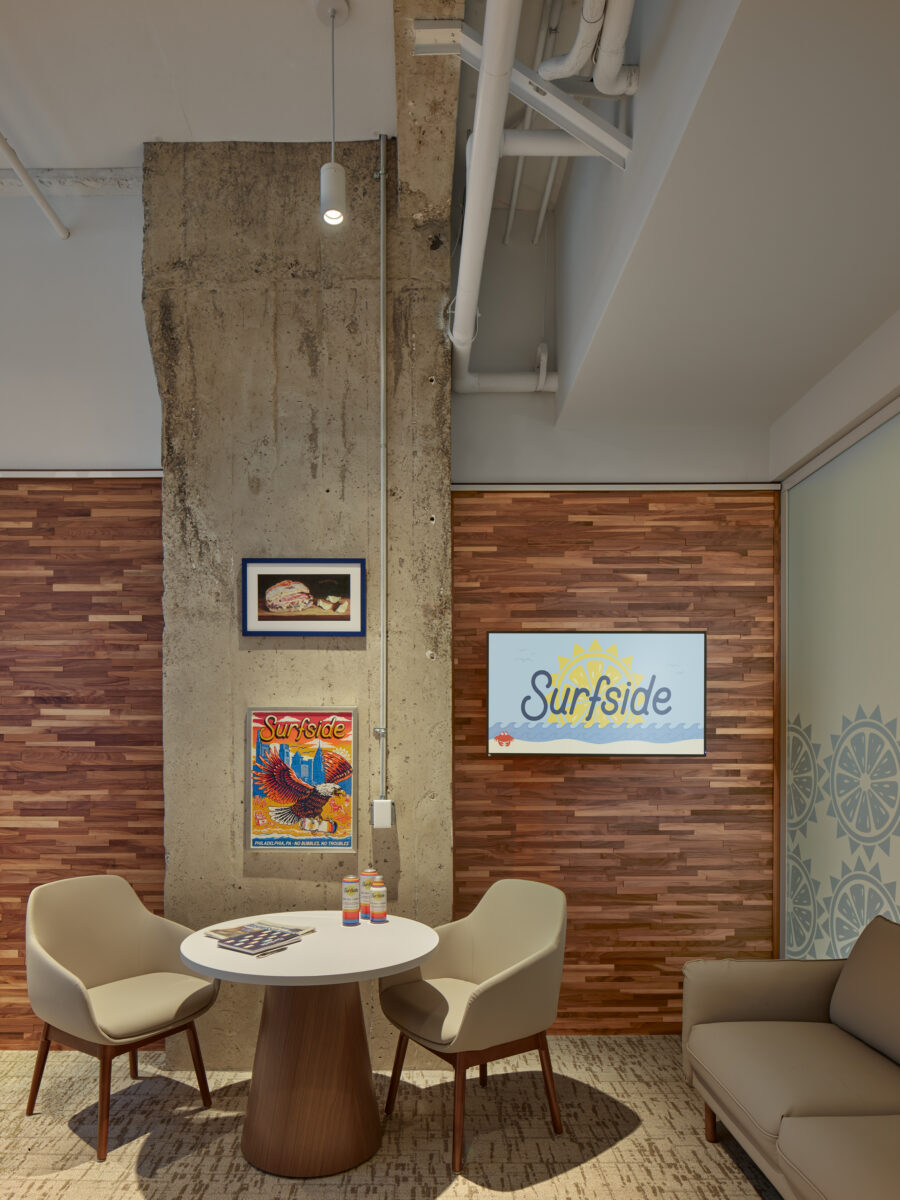
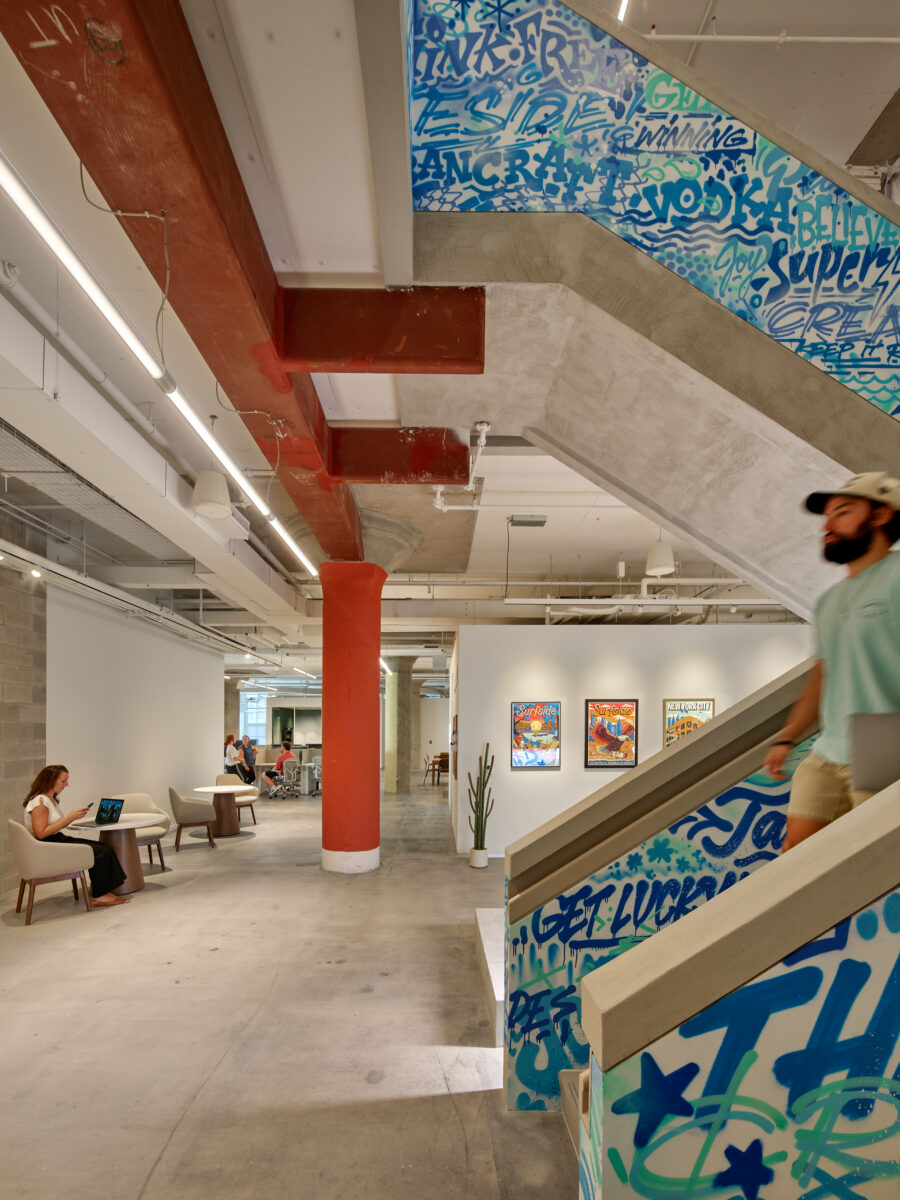
Brand moments continue throughout the headquarters. A beautifully finished pantry features custom millwork and specialty details, while a Stateside LIVE LED wall creates another prominent visual feature. A custom graffiti-lettered staircase by Philadelphia graffiti artist @glassblack brings local character and artwork into the space, complementing the colors, graphics, materials, and details inspired by Stateside Vodka, Surfside, and Super Lyte.
As the project evolved, MJ Settelen also incorporated a golf simulator into the headquarters, adding another employee and entertainment amenity to the finished space. From the surfboard-inspired bar and jumbotron lounge to the custom millwork, LED installation, artwork, and branded details, each element contributes to a workplace that goes beyond a traditional corporate office.
Construction Highlights
- 34,200 SF, two-floor Philadelphia headquarters
- Custom curved, surfboard-inspired millwork bar with backlit Stateside signage
- Lounge featuring jumbotron-style screens and integrated branded content
- Stateside LIVE LED feature wall
- Custom pantry millwork and specialty finishes
- Golf simulator incorporated as an additional project feature
- Custom graffiti-lettered staircase by @glassblack
- Brand-driven details inspired by Stateside Vodka, Surfside, and Super Lyte
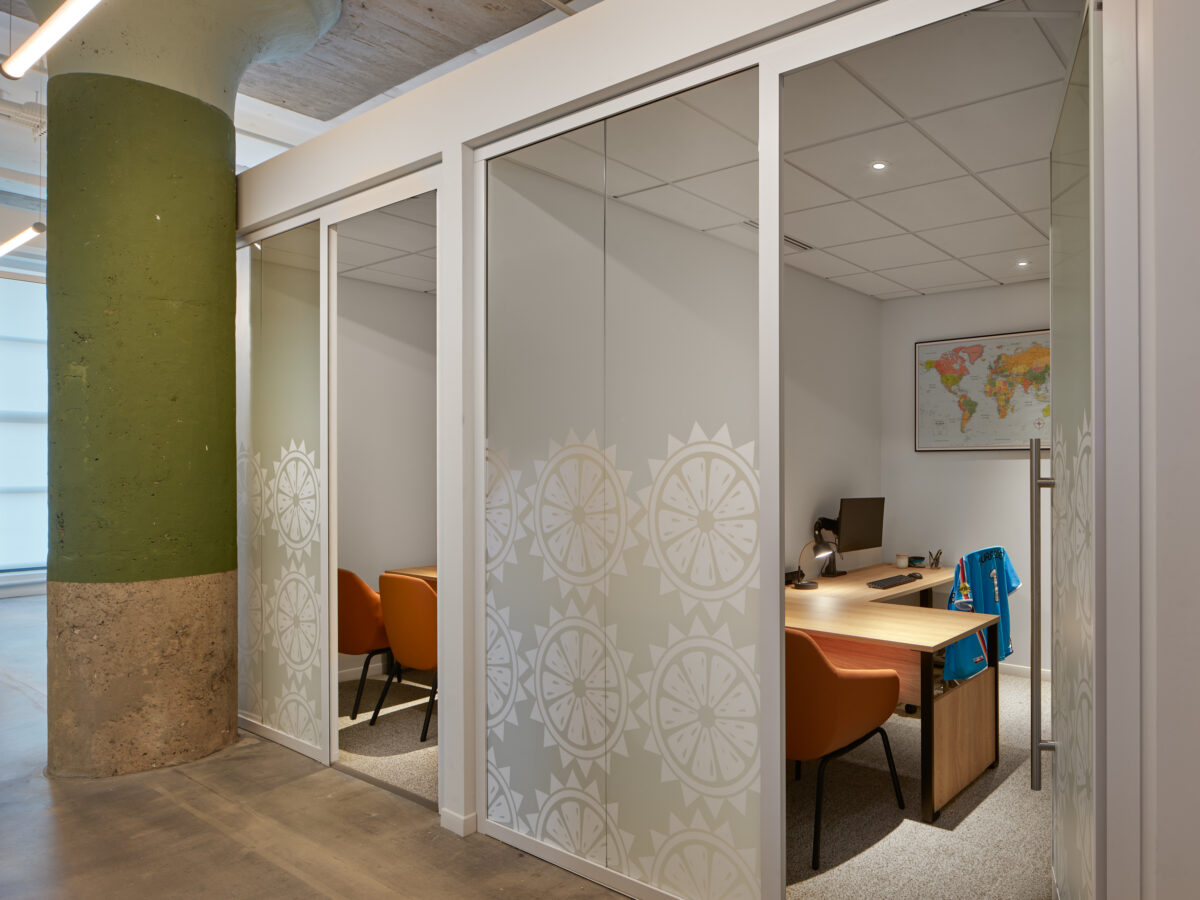
- Open work areas, private and executive offices
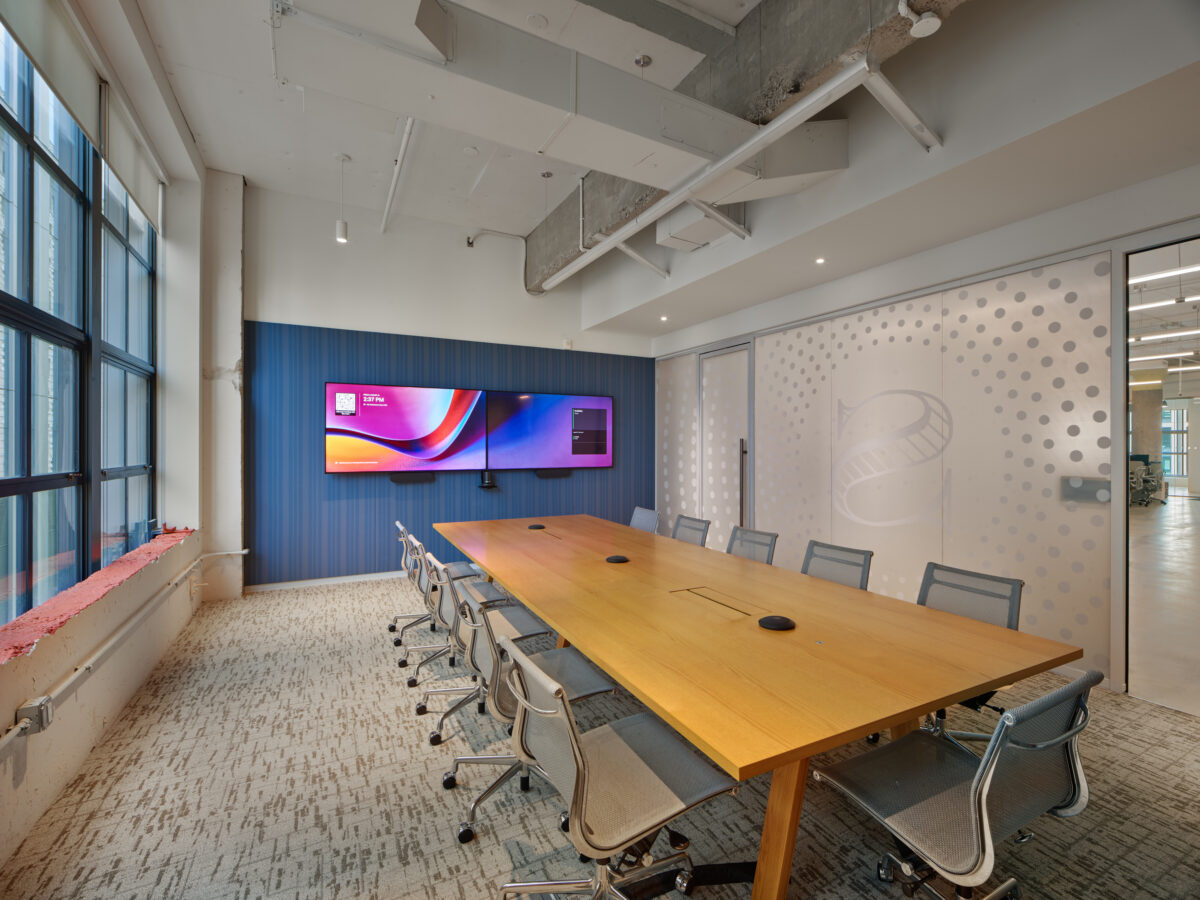
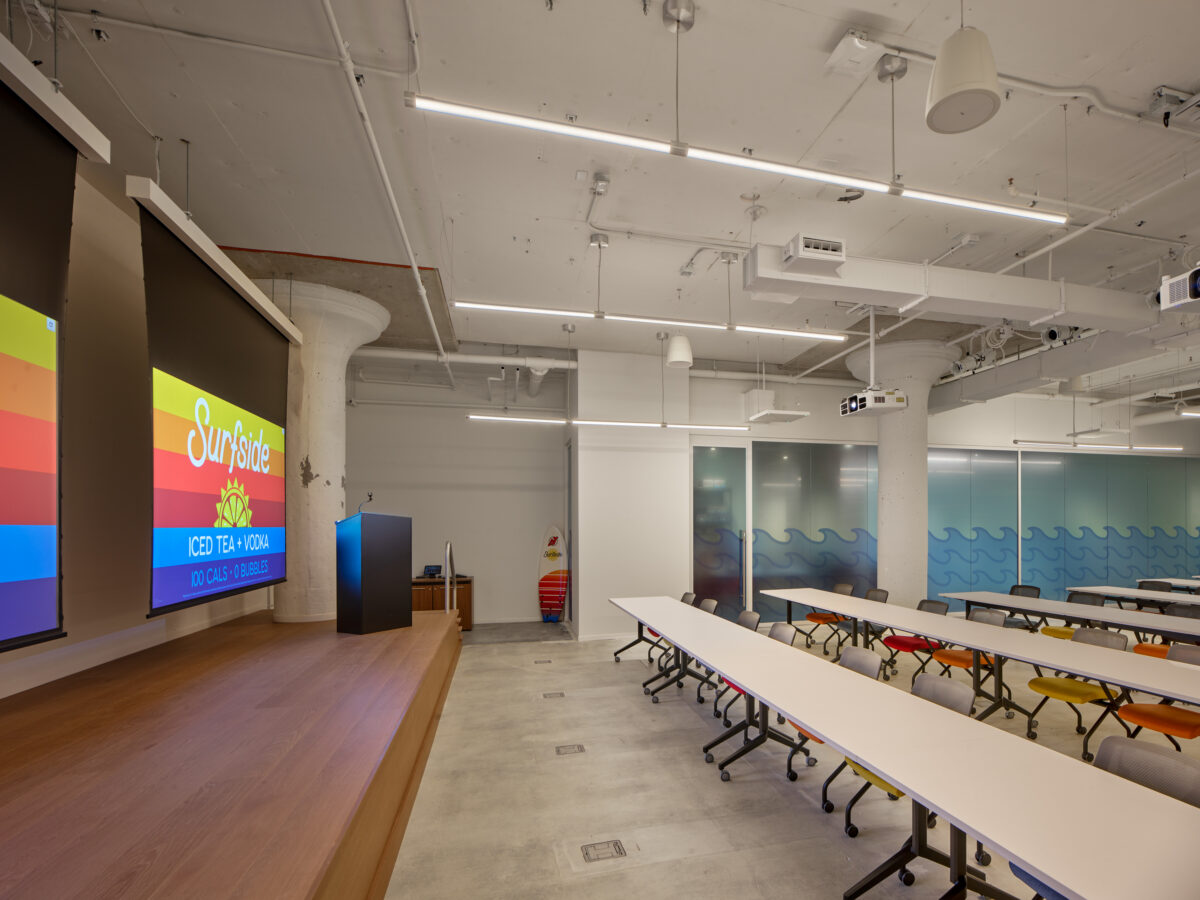
- Conference, meeting, large training room, and phone rooms
- Hospitality-inspired lounge, gathering, and entertainment spaces
- Architectural glass, wood detailing, acoustical treatments, and specialty finishes
- Integration of new construction with existing exposed ceilings and concrete flooring
- Coordination of architectural, MEP, technology, and specialty systems
A Headquarters Built Around the Brand
More than a corporate office, Stateside Brands’ new headquarters was built as an extension of the company itself. The combination of workplace, hospitality, and entertainment spaces creates an environment where employees can work and collaborate while giving clients, partners, and guests an opportunity to experience the Stateside brand firsthand.
From the surfboard-inspired bar and Stateside LIVE wall to the jumbotron lounge, graffiti staircase, golf simulator, and product-inspired details throughout the space, the completed headquarters captures Stateside’s energetic personality while giving the growing Philadelphia company a new home in the heart of the city.
Project Team
Architecture: Blackney Hayes
Owner’s Representative: Chris Condon – TobinPeters Project Management
General Contractor: MJ Settelen Construction
Location: 1100 Ludlow Street, Philadelphia, PA
Photos: Halkin | Mason Photography
IN THE NEWS
The Philadelphia Inquirer featured Stateside Brands’ new Philadelphia headquarters and the company’s continued growth in the city.
Credit: Halkin Mason Photography