
Client Name
Private Financial Client
Architect
NELSON Worldwide
Square Footage
6,663
Designed to support the evolving workplace, this new Philadelphia office re-imagines how employees connect, collaborate, and perform within a modern financial services environment. Located on the 31st floor of One Liberty Place, the project transforms an existing tenant space into a flexible, hospitality-inspired workplace that supports both individual focus work and team-based collaboration.
Situated within one of Philadelphia’s most recognizable Class A office towers, the renovation reflects the continued evolution of the modern workplace, prioritizing flexibility, employee experience, and efficient space utilization. The design embraces a hybrid work model through open workstations, touchdown spaces, personal lockers, focus rooms, and adaptable collaboration areas that allow employees to seamlessly transition between different work settings throughout the day.
Partnering with NELSON Worldwide, MJ Settelen Construction completed a comprehensive interior renovation of approximately 6,663 SF, transforming the existing office into a refined, high-performance workplace aligned with the client’s operational goals and workplace strategy. The project was delivered within an active high-rise environment, requiring detailed coordination, phased construction planning, and exceptional attention to quality and execution.
Construction Highlights
- Selective demolition of existing office partitions, finishes, and infrastructure
- Construction of new interior partitions, doors, and architectural millwork
- Installation of upgraded lighting systems and modern workplace finishes
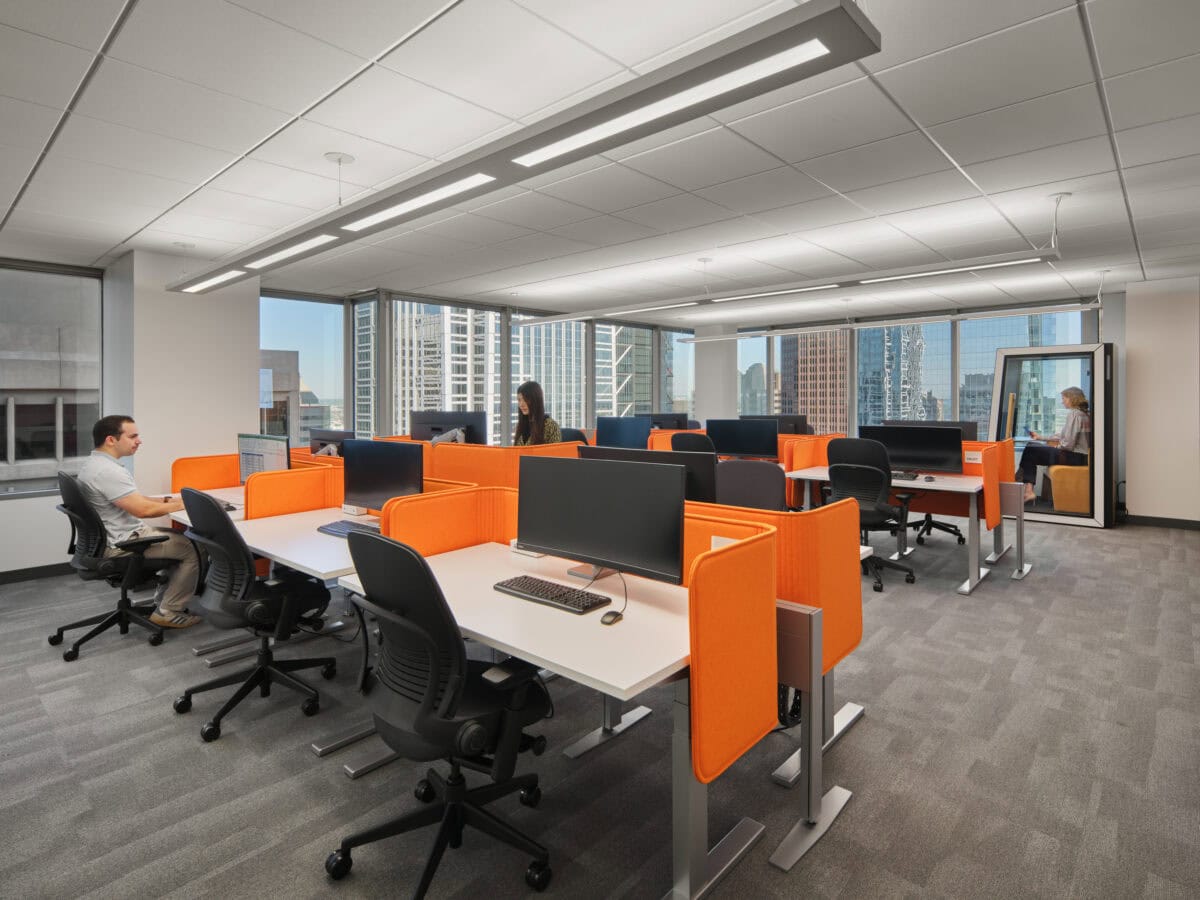
- Development of open office neighborhoods and flexible workstation environments
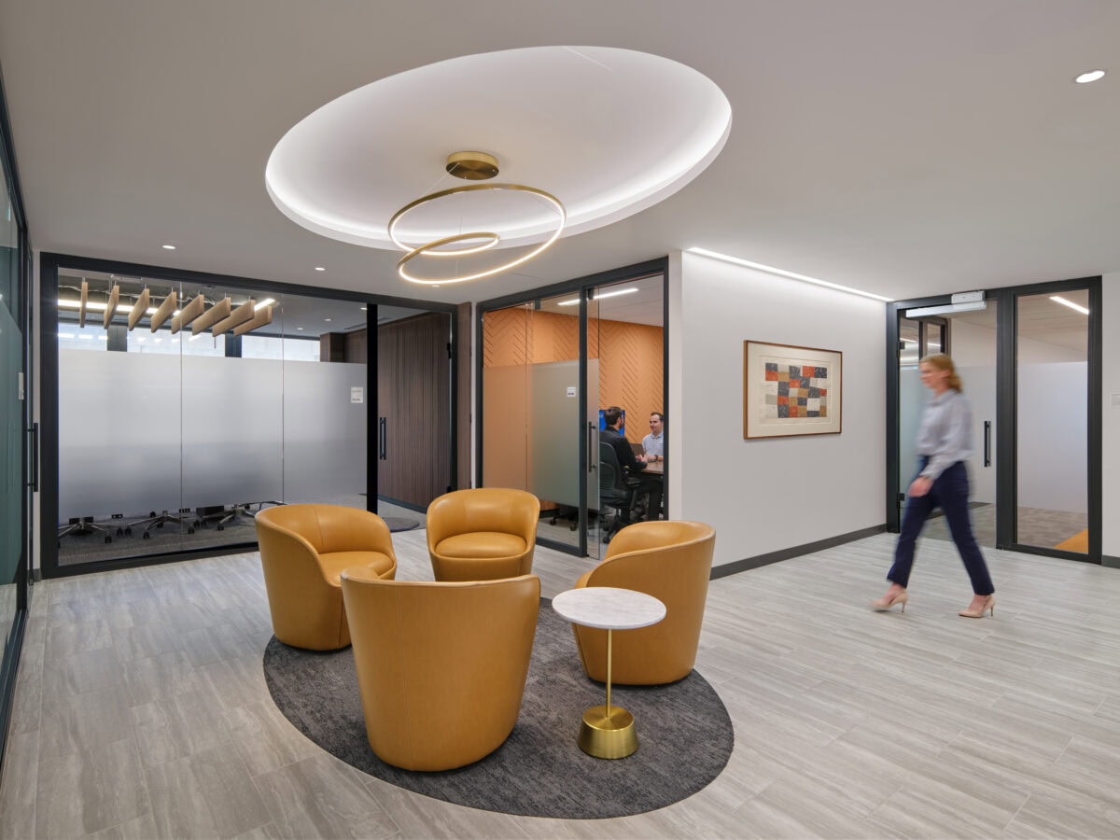
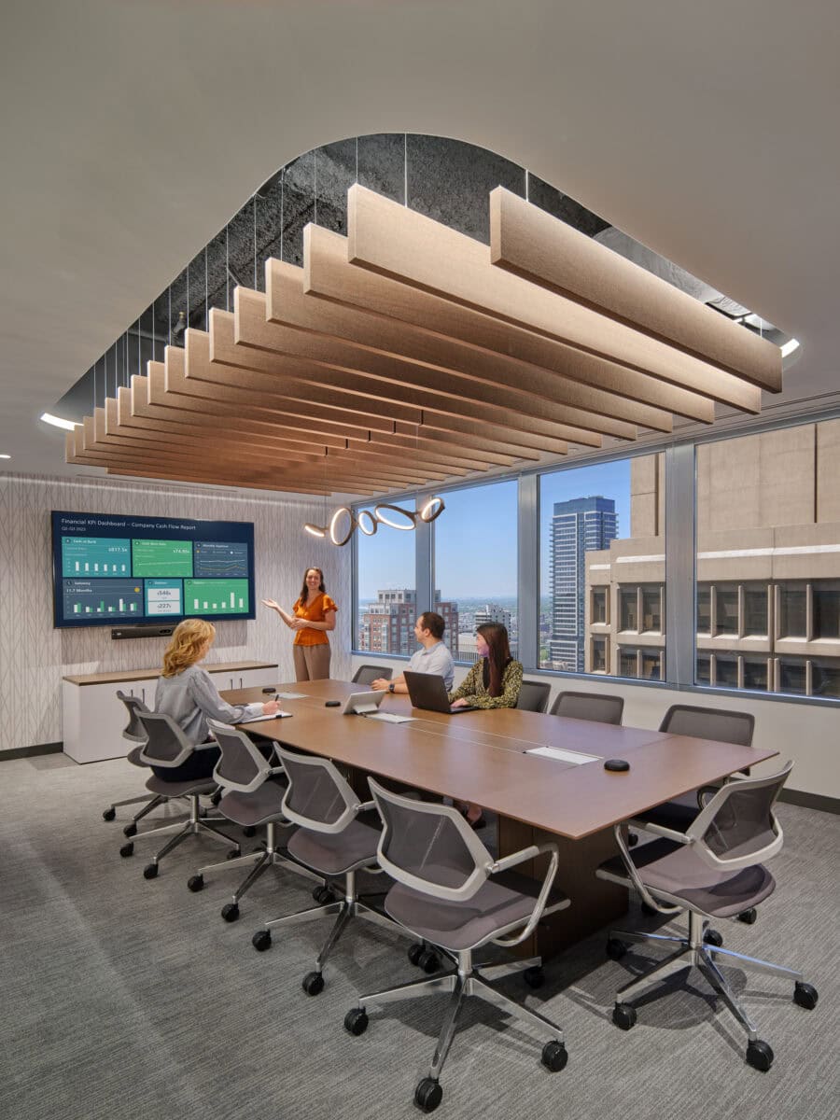
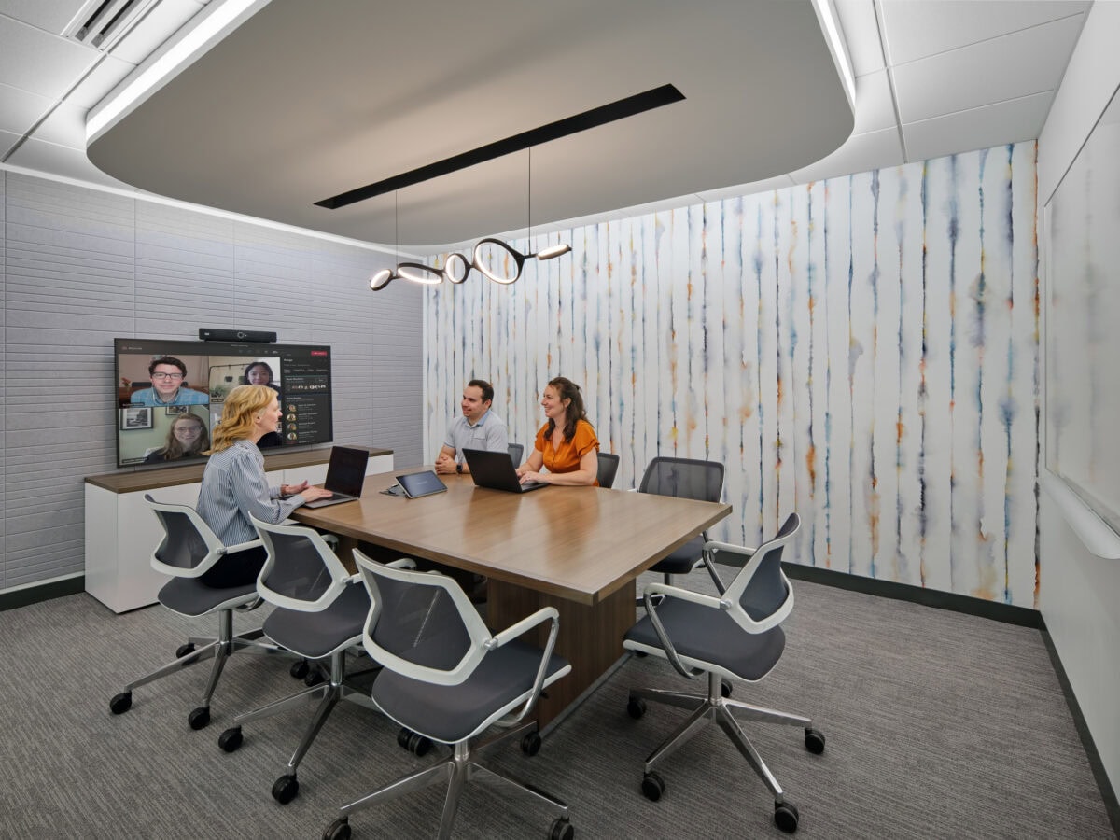
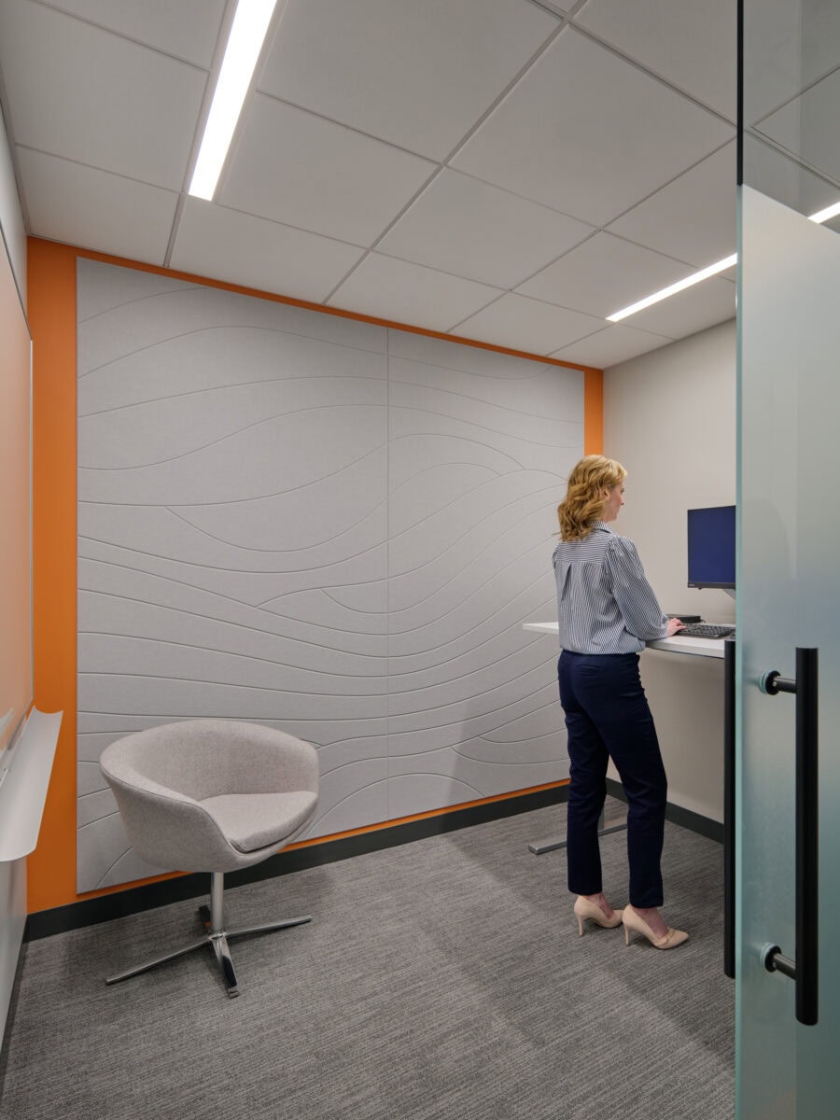
- Construction of meeting rooms, focus rooms, and phone rooms
- Integration of touchdown spaces and hoteling workstations to support hybrid work models
- Installation of personal storage lockers and employee support amenities
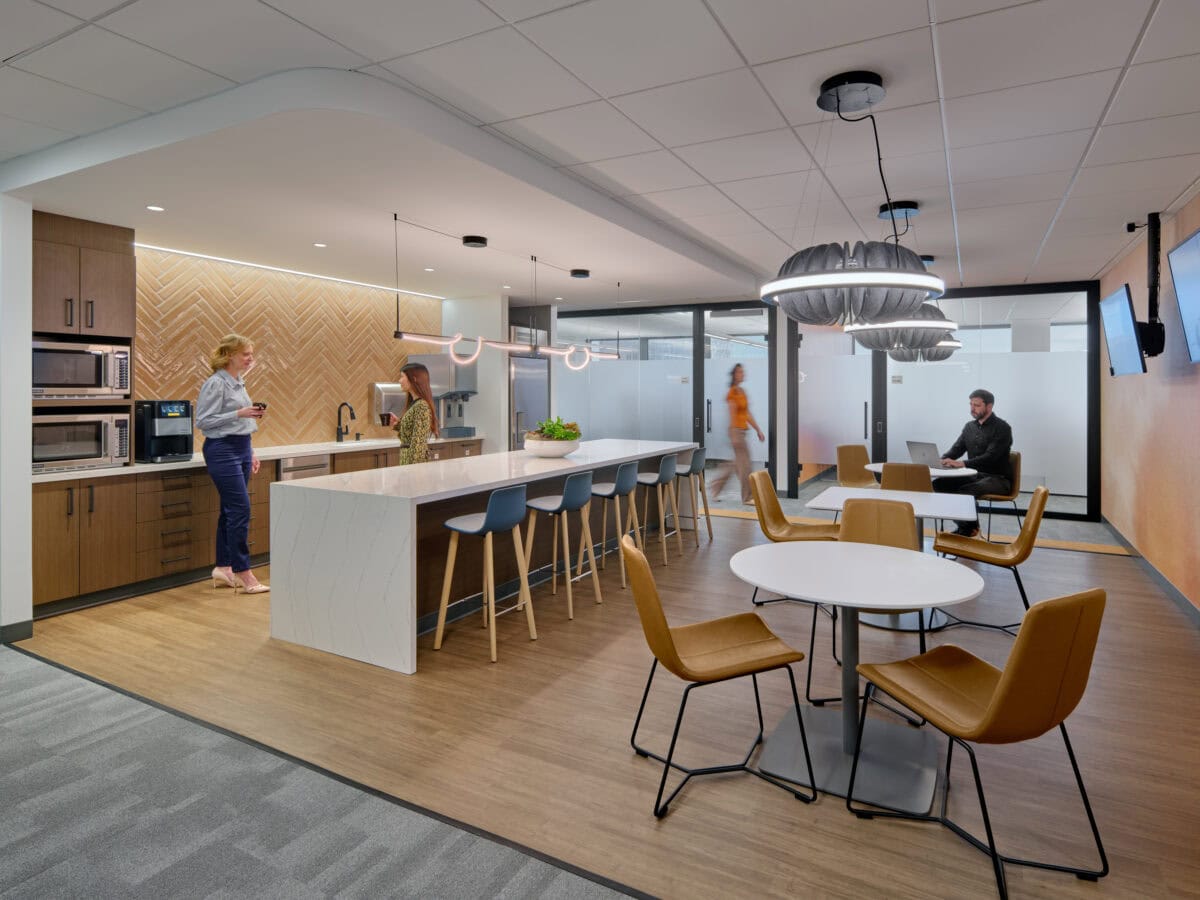
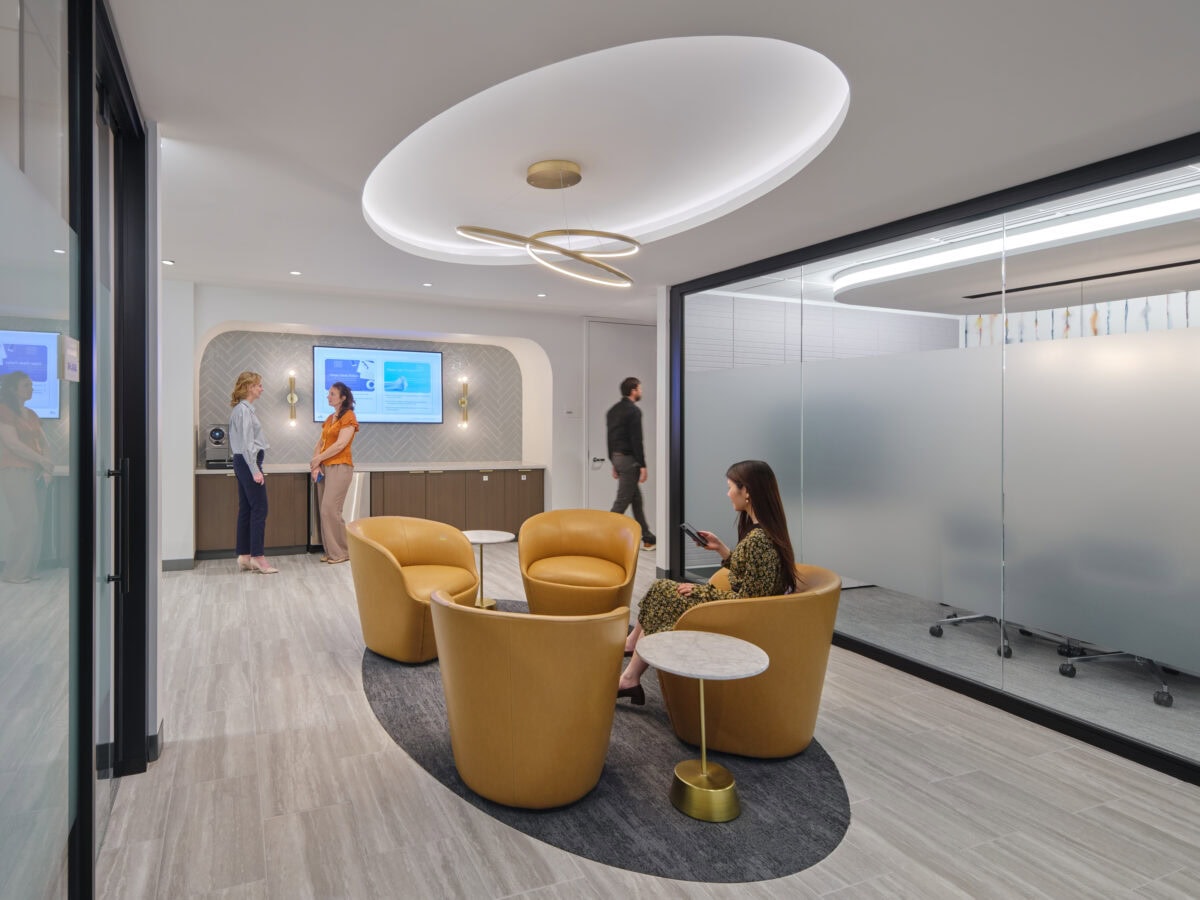
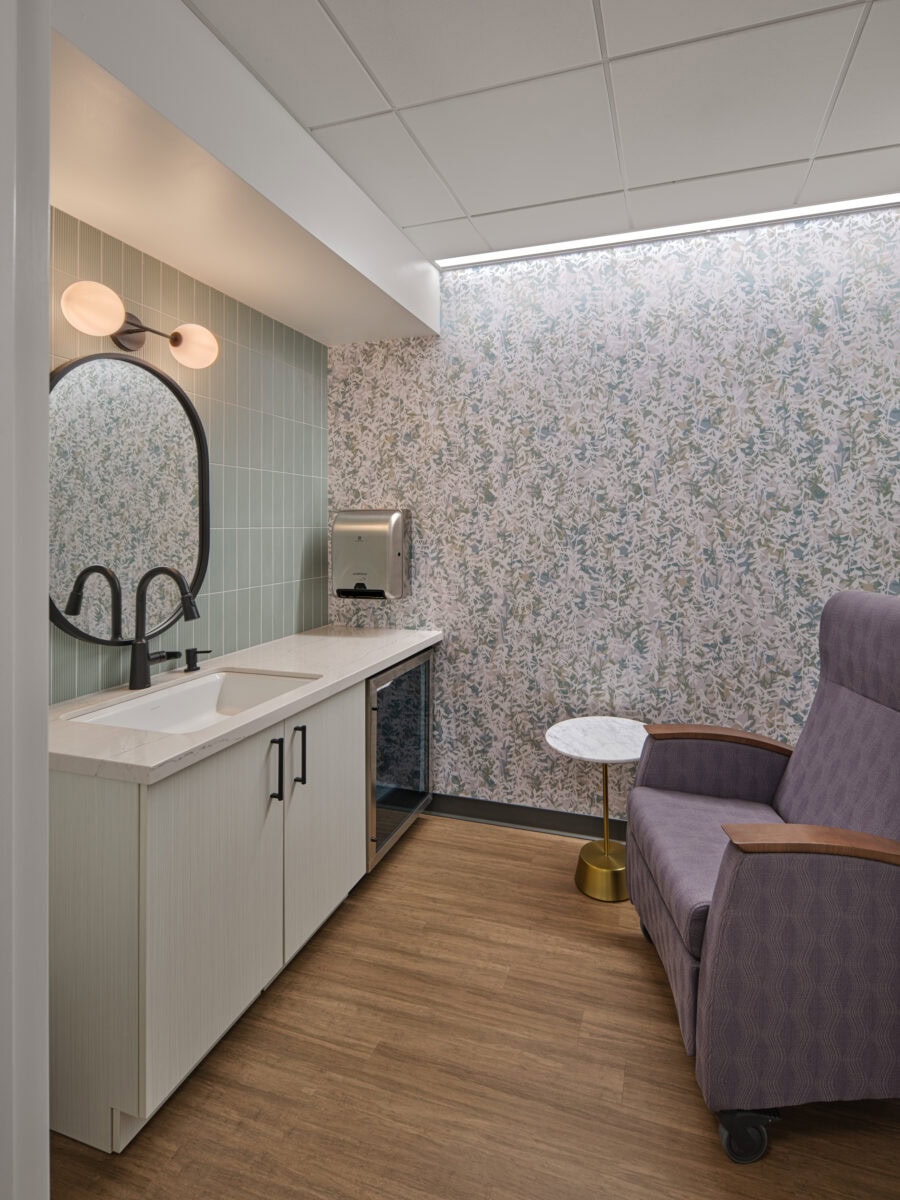
- Creation of collaboration zones, café space, respite room, and wellness-focused support spaces
- Technology and IT support spaces integrated throughout the workplace
- Coordination and execution within an occupied Class A high-rise office tower
Workplace Experience Impact
The workplace was designed around flexibility, efficiency, and employee choice. Rather than relying solely on assigned workstations, the office supports a dynamic workforce through hoteling workstations, touchdown spaces, collaborative environments, and focus areas that allow employees to select the setting that best supports their workday. Dedicated lockers provide personal storage while maintaining a clean and adaptable office environment.
A combination of open work areas, enclosed meeting spaces, focus rooms, and informal collaboration zones encourages interaction while supporting privacy and concentration when needed. The result is a contemporary workplace that reflects how offices function today—balancing flexibility, technology, employee wellness, and operational efficiency within a sophisticated Class A office environment.
Project Team
Architecture: NELSON Worldwide
MEP Engineering: Windward Engineers & Consultants
General Contractor: MJ Settelen Construction
Location: One Liberty Place, Philadelphia, PA
Photos: Halkin Mason Photography
Credit: Halkin Mason Photography