
Client Name
WHYY
Architect
NELSON Worldwide
Square Footage
5,951
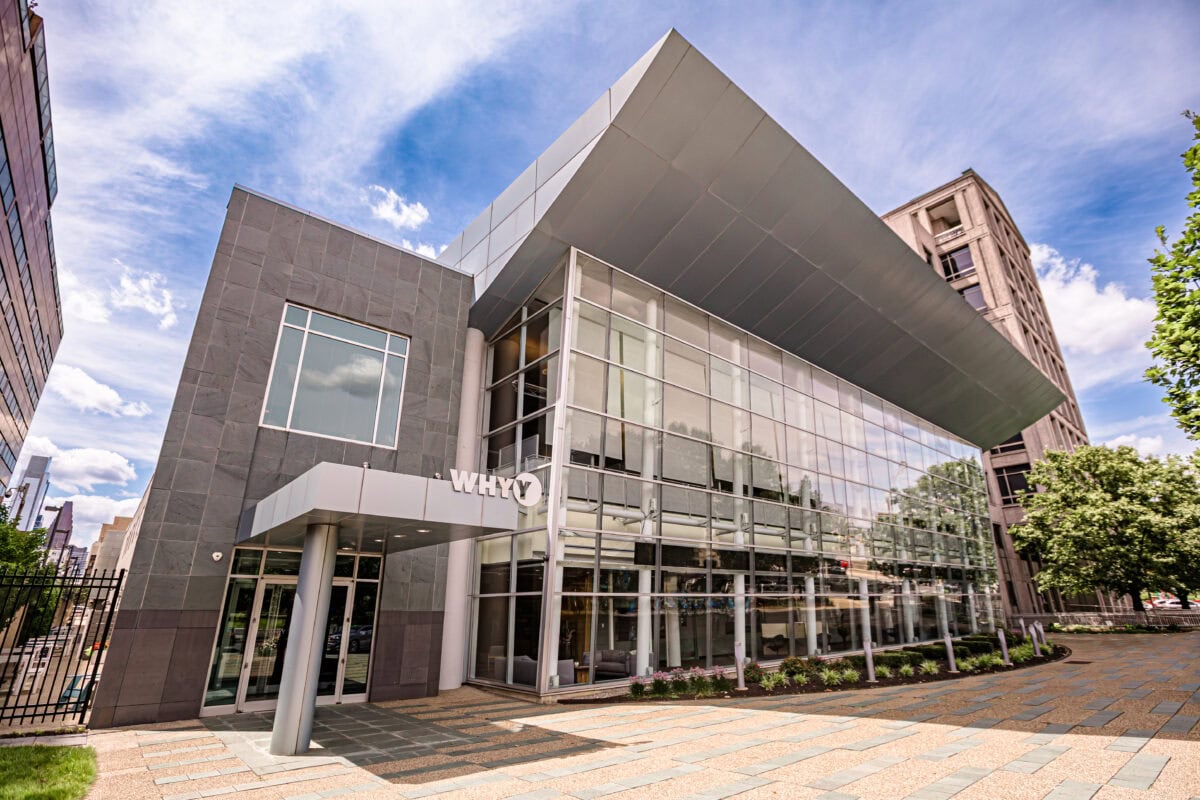
Designed to support WHYY’s evolving workplace needs while maintaining operations within an active media facility, this renovation transforms targeted interior and exterior areas of the organization’s Philadelphia headquarters into a more functional, flexible, and welcoming environment.
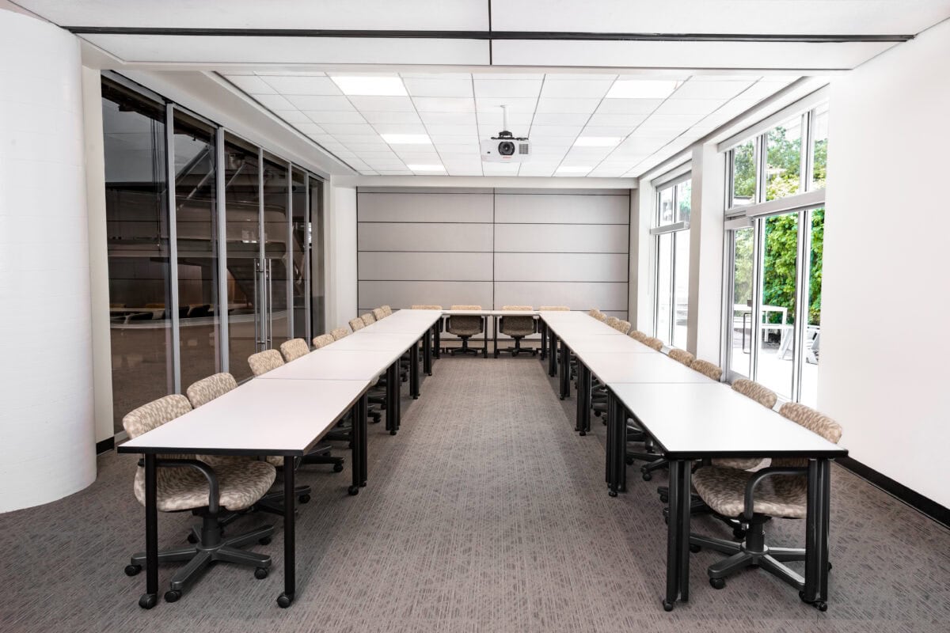
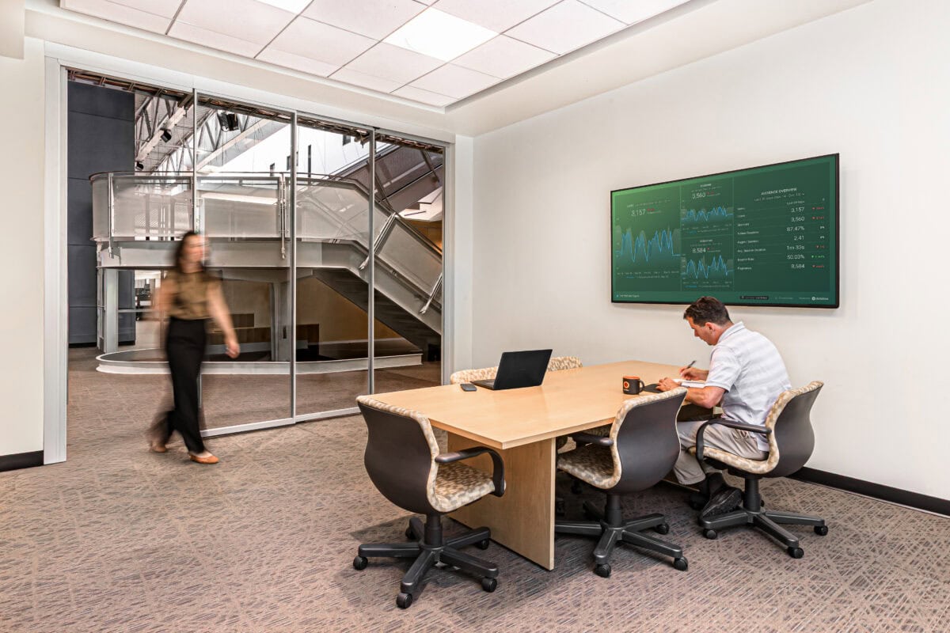
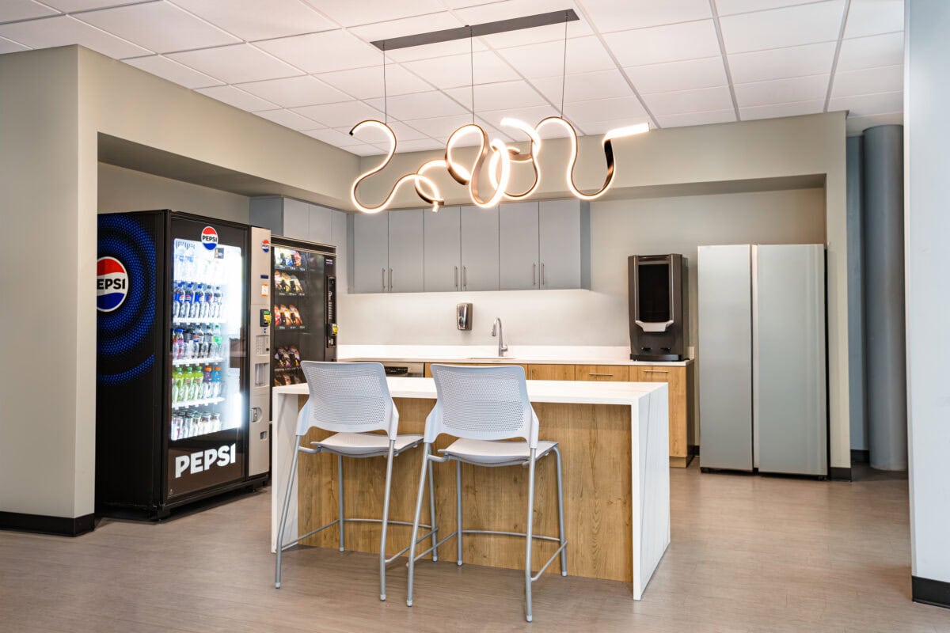
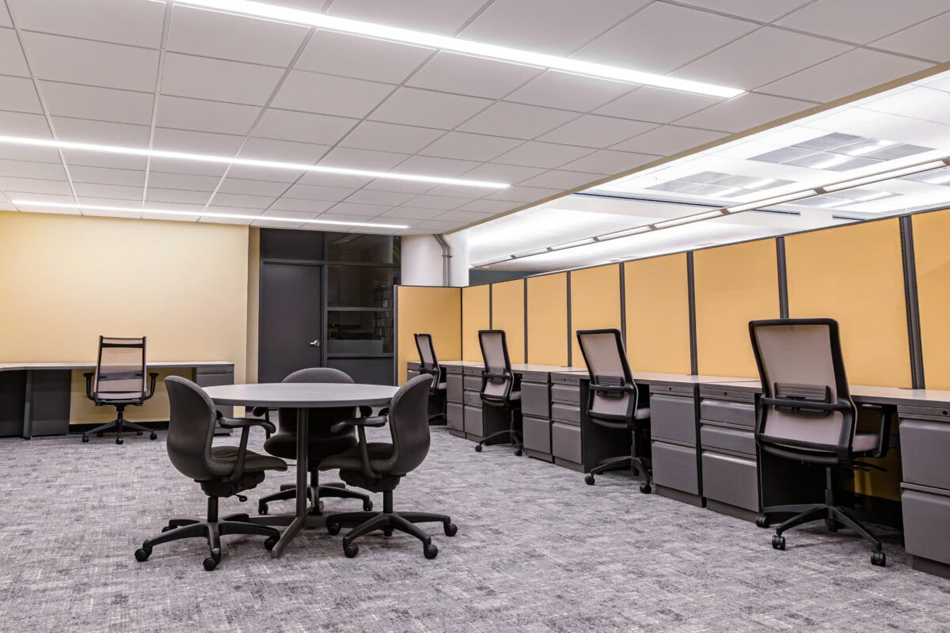
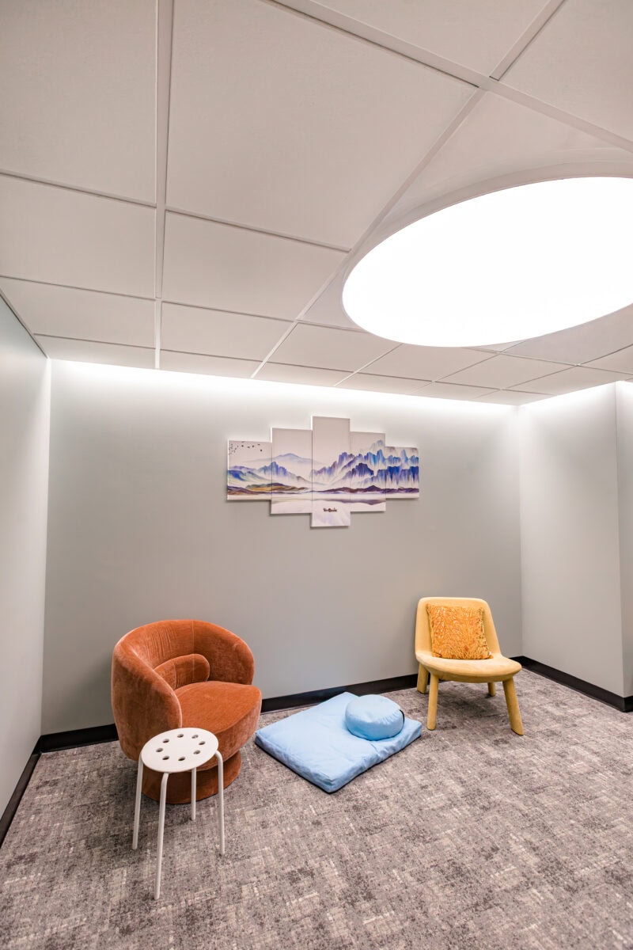
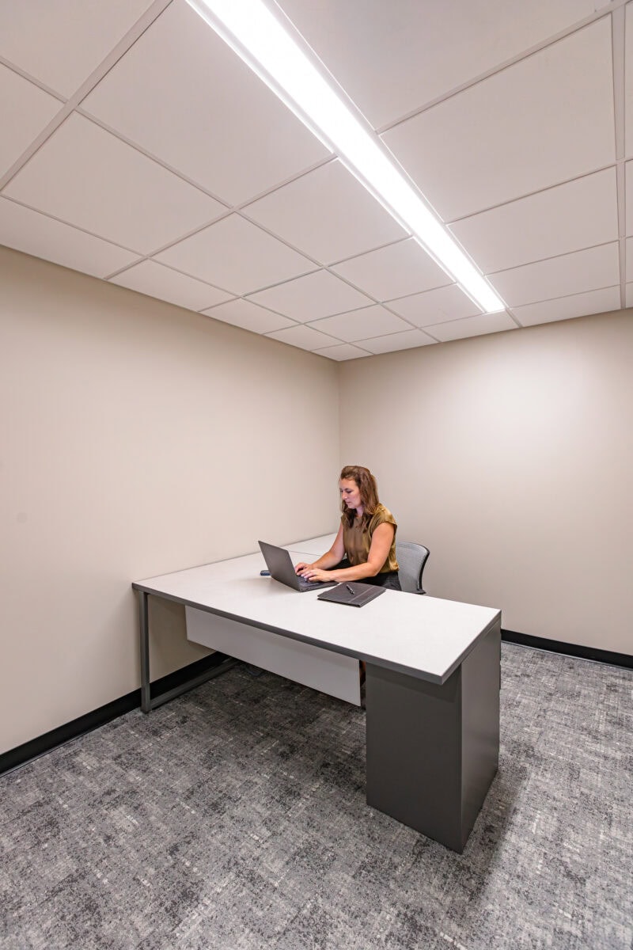
The approximately 5,951-square-foot project includes 3,782 square feet of interior renovations and 2,169 square feet of exterior improvements. Interior work introduces new private offices, an expanded open office environment, a new pantry, a dedicated meditation room, updated work and support areas, and new glazed door and partition systems. Select areas also received new ceilings, lighting, finishes, and coordinated mechanical, electrical, plumbing, and fire protection improvements. Exterior work includes improvements to the existing terrace, including an extended concrete area, landscape modifications, and relocated or additional gates.
Partnering with NELSON Worldwide, MJ Settelen Construction completed the comprehensive renovation within an active workplace and broadcast environment. The project required detailed coordination of selective demolition, architectural construction, building systems, furniture relocation, technology infrastructure, and exterior improvements while maintaining access to occupied areas. Careful sequencing and close collaboration with WHYY, the design team, consultants, and trade partners were essential to minimizing disruption and successfully integrating the new work with the existing facility.
Construction Highlights
- Selective demolition and renovation within an active media and office environment
- Construction of new private offices and expanded open office areas
- Creation of a new employee pantry and dedicated meditation room
- Installation of new glazed partitions and glass door systems
- Installation of new ceilings, lighting, flooring, and architectural finishes in affected areas
- Coordination of mechanical, electrical, plumbing, and fire protection upgrades
- Relocation and reinstallation of existing furniture, workstations, shelving, and equipment
- Coordination of technology and data infrastructure
- Modification and enhancement of existing exterior terrace areas
- New and modified concrete surfaces at exterior areas
- Landscape modifications and relocation or addition of exterior gates
- Detailed phasing, protection, and logistics planning within occupied areas
- Coordination with WHYY staff, consultants, vendors, and trade partners
Workplace Experience Impact
The completed renovation provides WHYY employees with a broader range of spaces designed to support focused work, collaboration, employee wellness, and day-to-day operational needs. New private offices and expanded open work areas create a more functional workplace, while glazed partitions maintain visual connection and allow light to move through the renovated spaces.
The new pantry provides an improved setting for informal gathering and employee interaction, while the dedicated meditation room introduces a quiet space for wellness and respite during the workday. Updated lighting, finishes, and support spaces further strengthen the overall workplace experience.
Exterior improvements extend the impact of the renovation beyond the building interior, enhancing the existing terrace and surrounding areas to create a more useful and welcoming outdoor environment. Through thoughtful planning and coordinated execution within an active facility, the project delivers a refreshed workplace that supports WHYY’s employees, operations, and evolving organizational needs.
Project Team
Architecture: NELSON Worldwide
MEP / FP & Structural Engineering: Bala Consulting Engineers
Lighting Design: Windward Lighting Studio
General Contractor: MJ Settelen Construction
Location: Philadelphia, Pennsylvania
Photography: Ashley Elaine Photography



Credit: Ashley Elaine Photography