
Client Name
Private Financial Client
Architect
SmithGroup
Square Footage
51,872
Designed to bring teams together within a flexible, high-performance workplace, this new financial headquarters transforms two floors of an existing building into a connected environment that supports collaboration, focused work, employee wellness, and a strong sense of community.
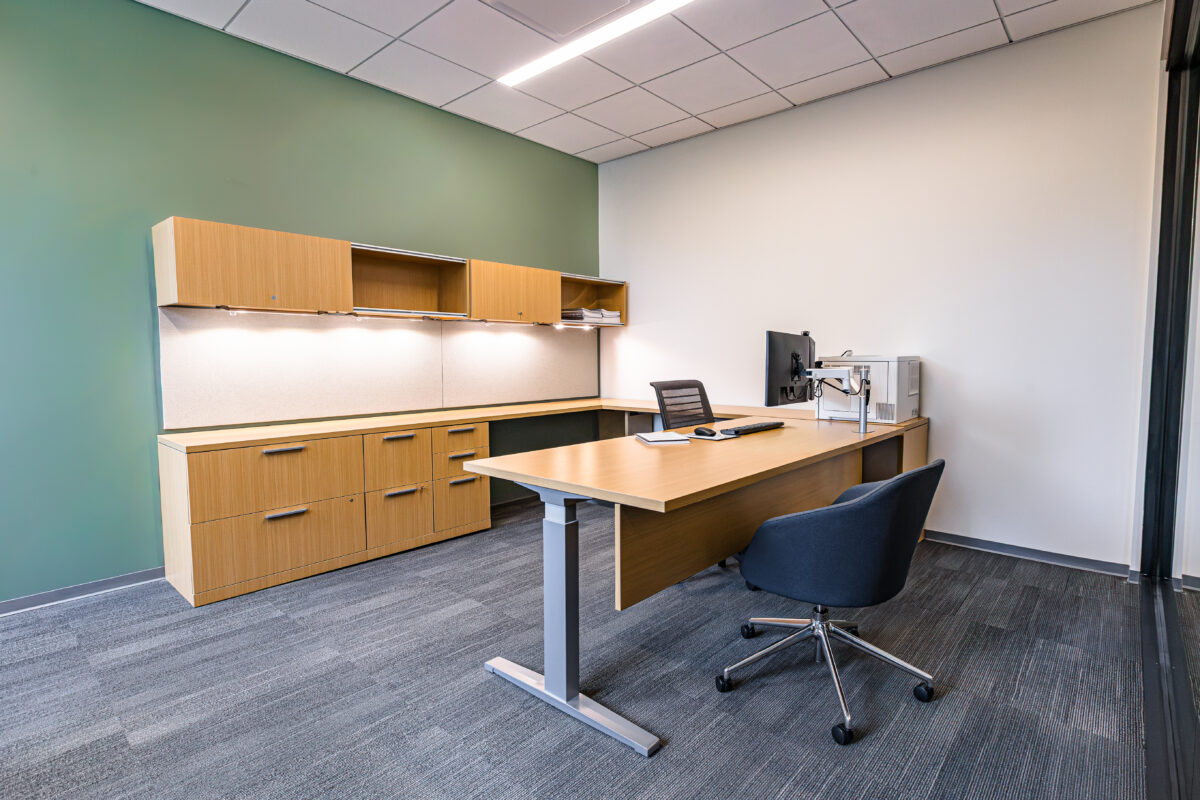
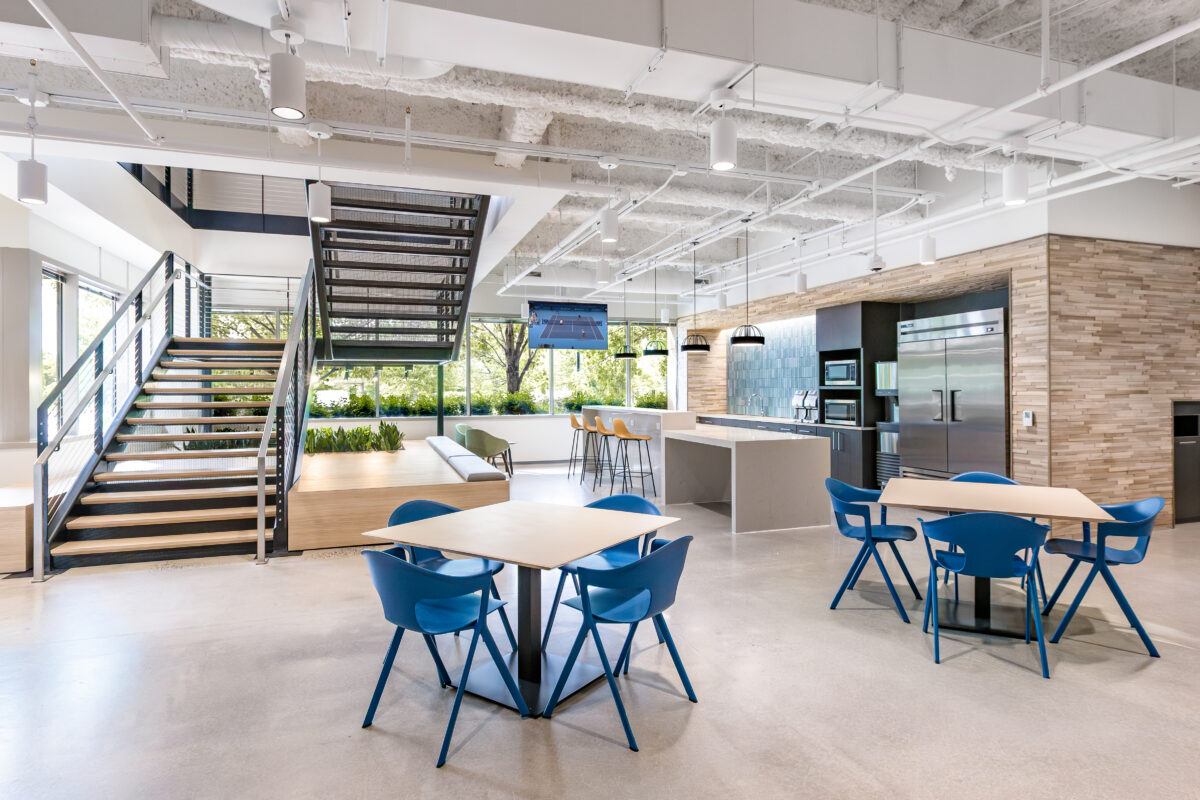
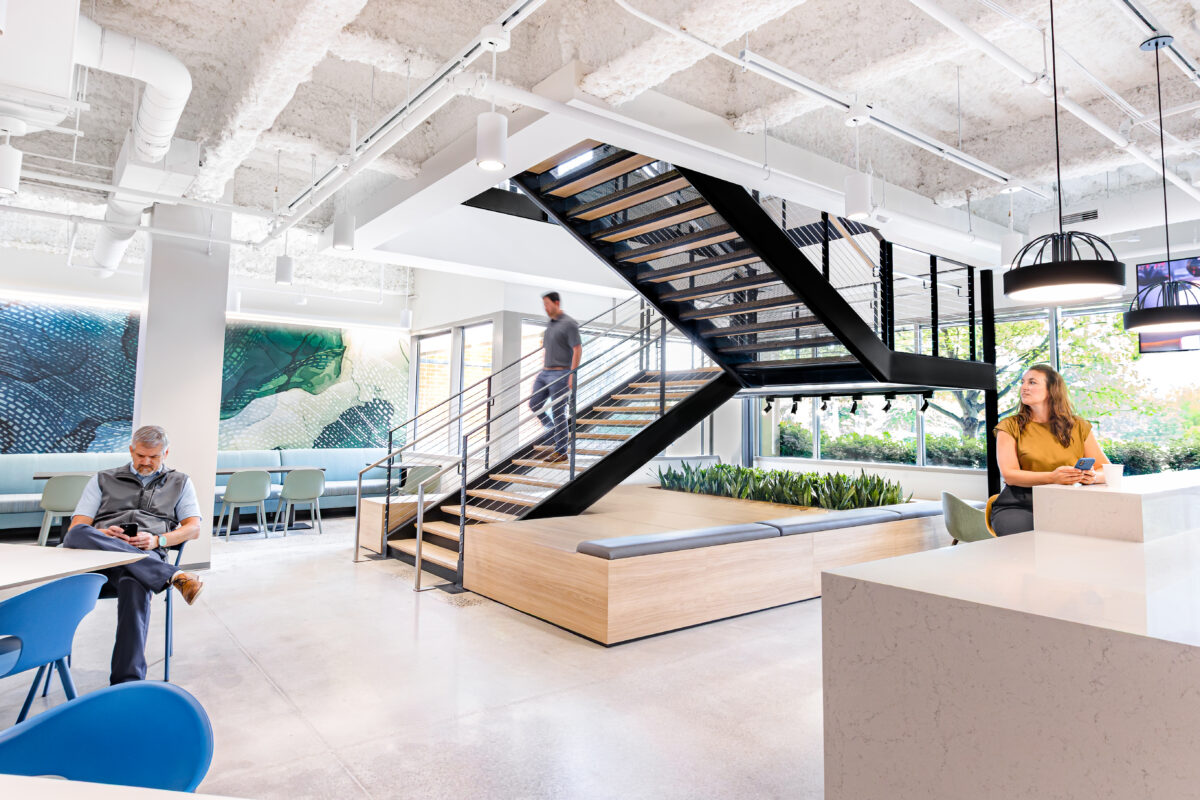
The approximately 51,872-square-foot renovation introduces a diverse mix of open work areas, private offices, meeting rooms, collaboration zones, training and multi-use spaces, wellness rooms, technology support areas, and hospitality-inspired employee amenities. A new communicating stair physically and visually connects the two floors, strengthening circulation and encouraging greater interaction across the workplace.
Partnering with SmithGroup, MJ Settelen Construction completed the comprehensive interior renovation within an active building environment. The project required extensive coordination of architectural finishes, structural modifications, mechanical, electrical, plumbing, fire protection, technology, security, furniture, and owner-provided elements. Detailed sequencing, proactive procurement, and close collaboration with the client, design team, owner’s representative, building management, and trade partners were essential to maintaining schedule and minimizing disruption. The project was designed to meet LEED commercial interiors requirements.
Construction Highlights
- Selective demolition and renovation across two floors
- Construction of a new communicating stair connecting the workplace levels
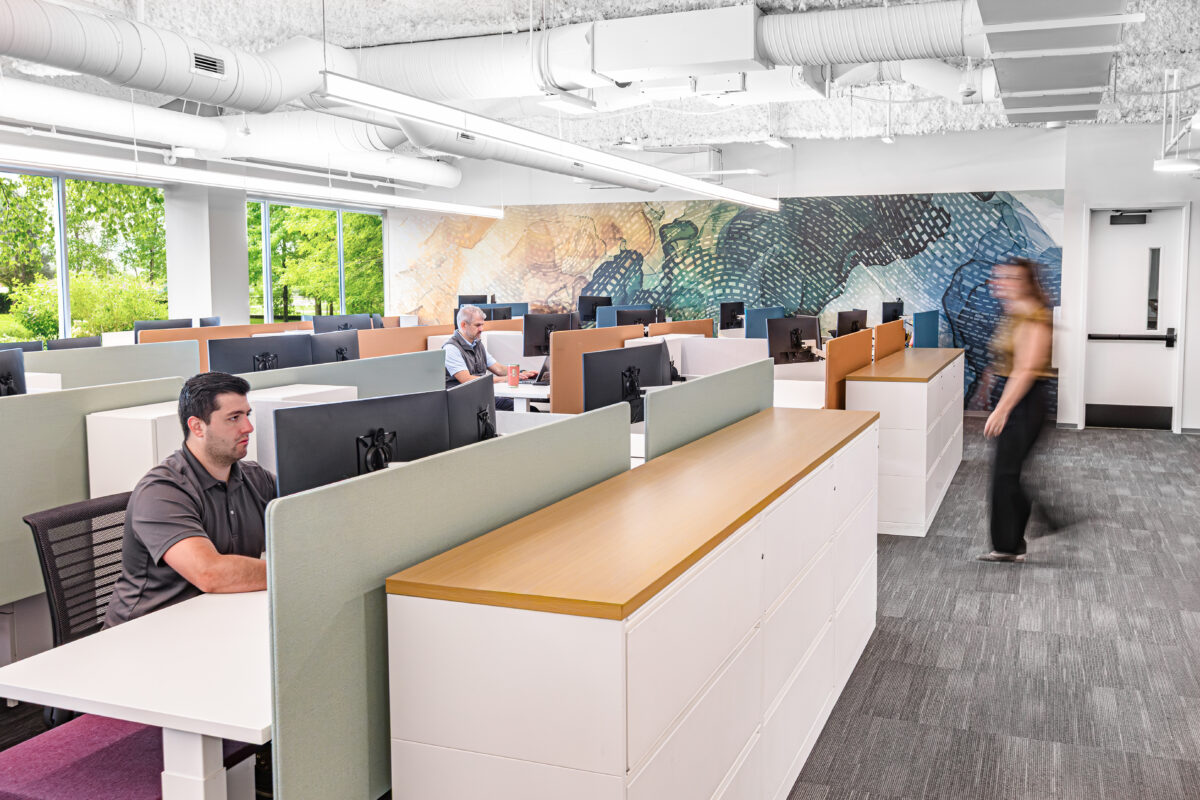
- Development of open office neighborhoods, private offices, and flexible work settings
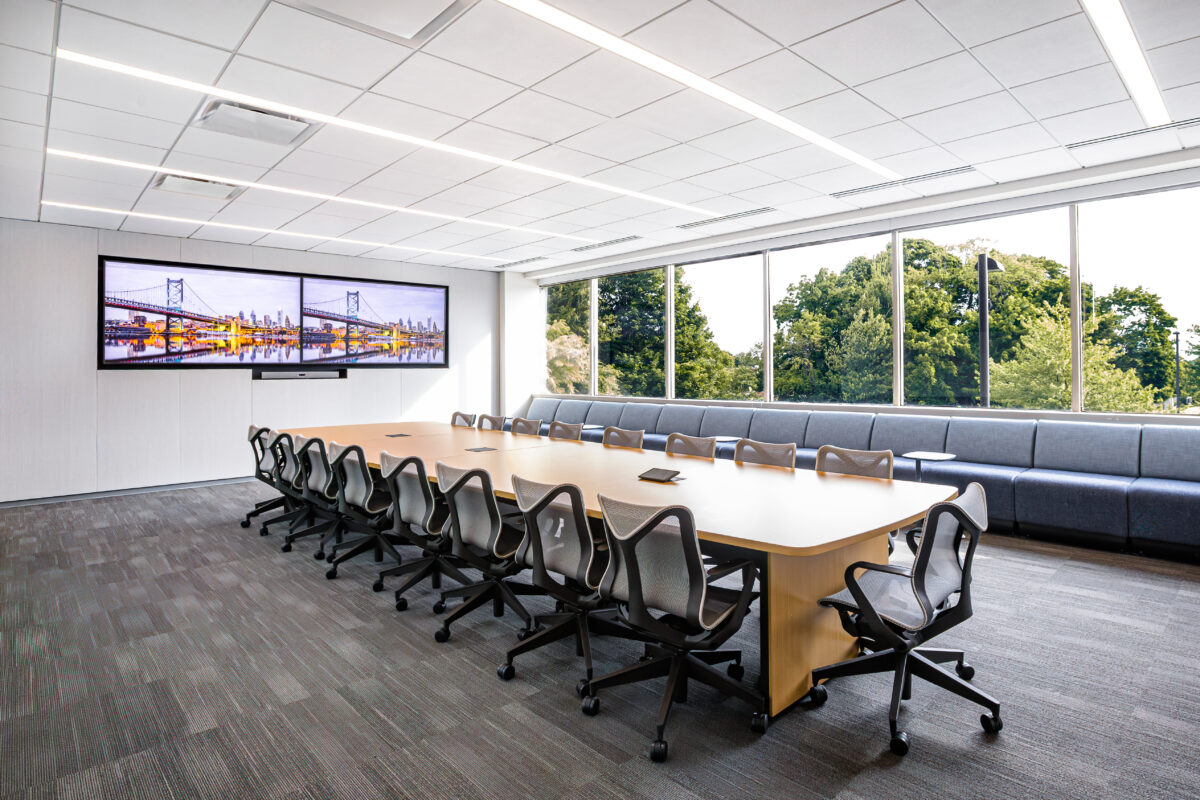
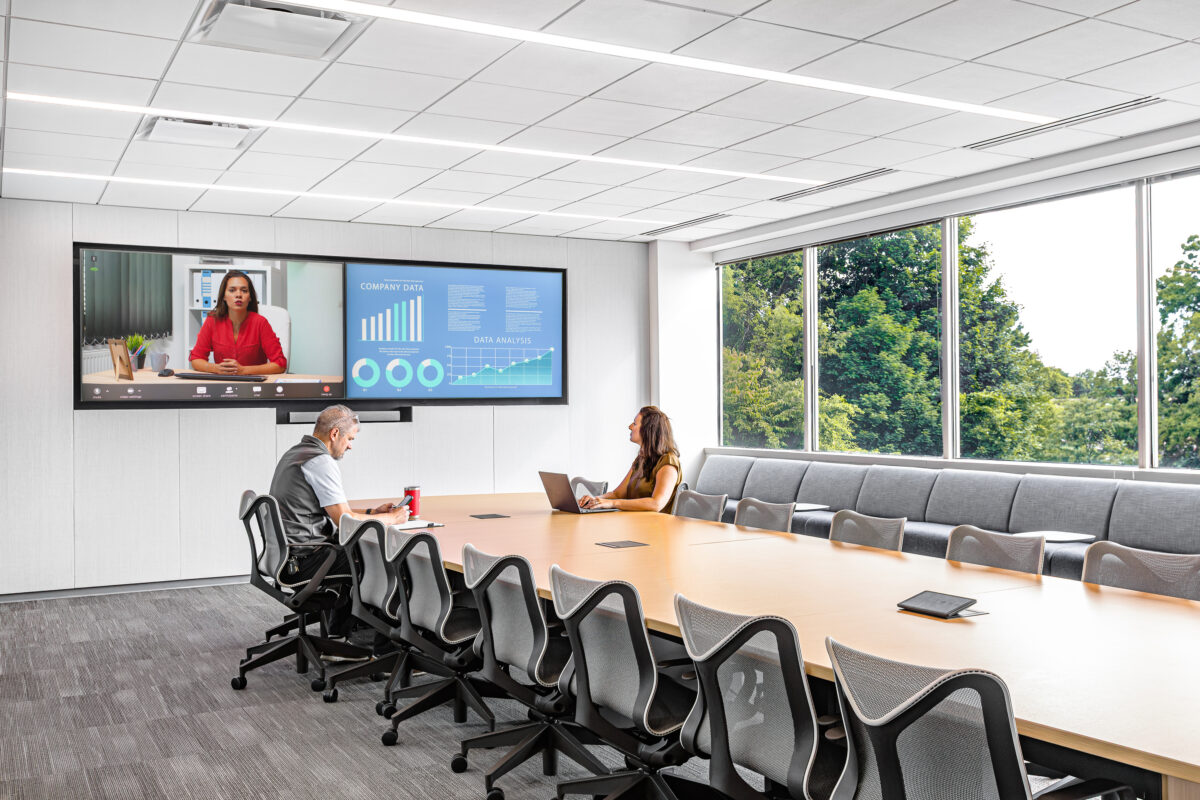
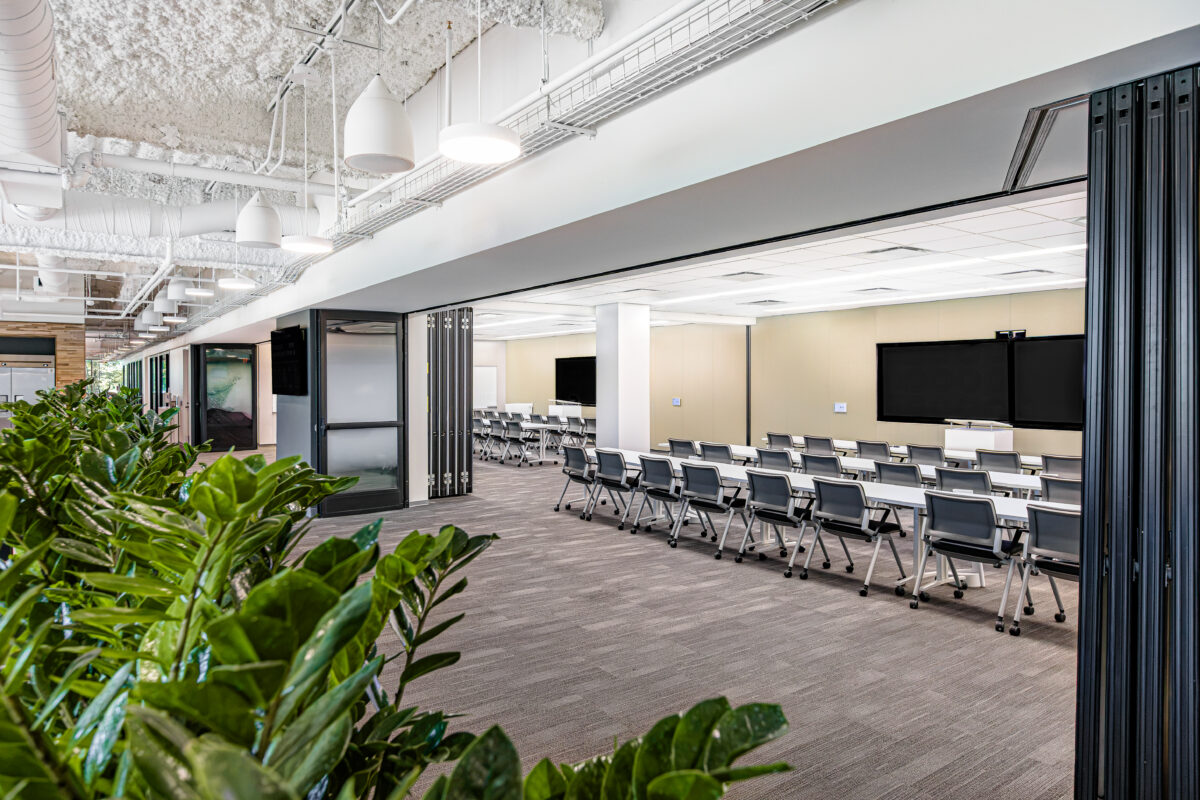
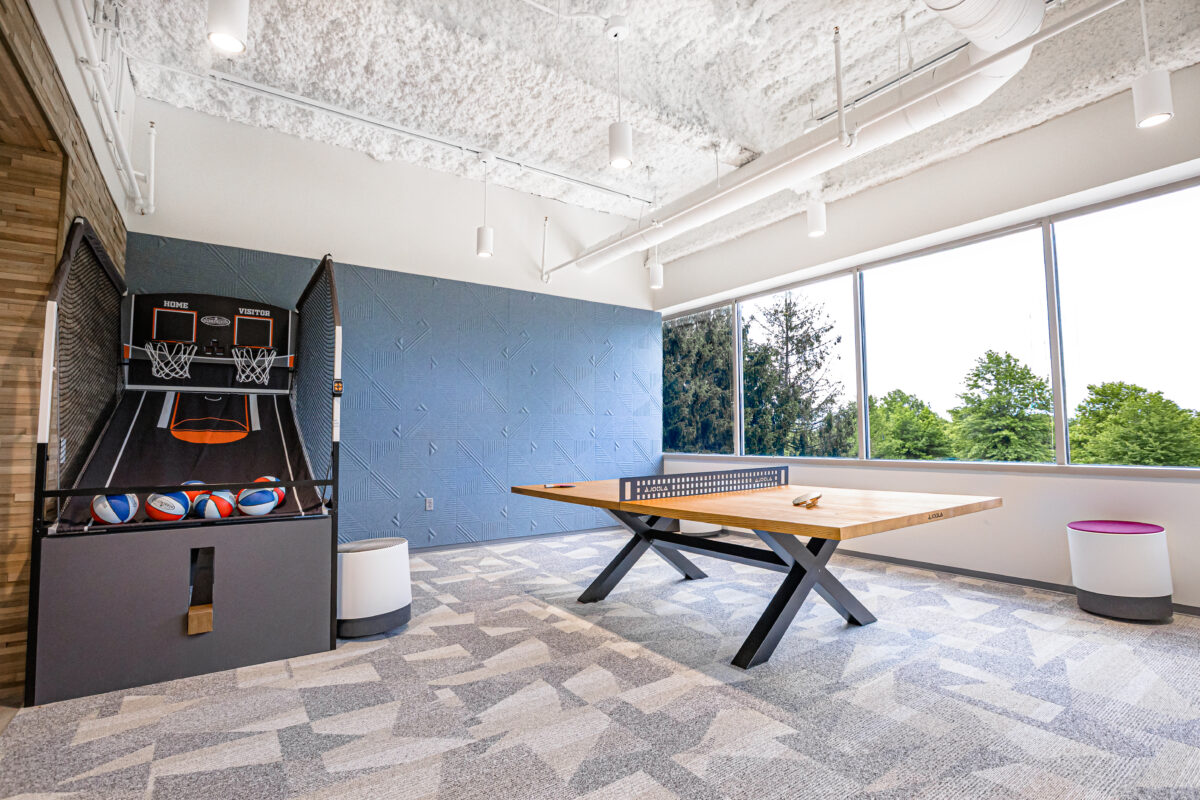
- Construction of meeting, huddle, focus, solo, training, and multi-use rooms
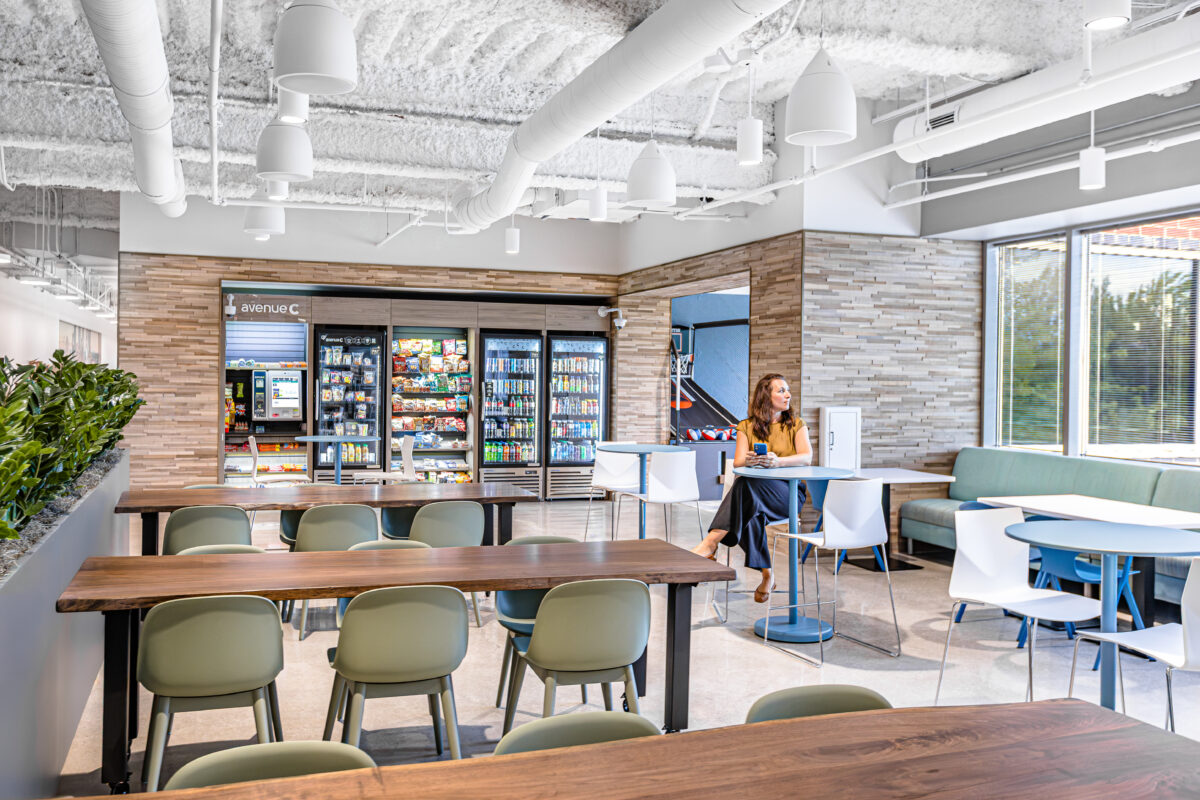
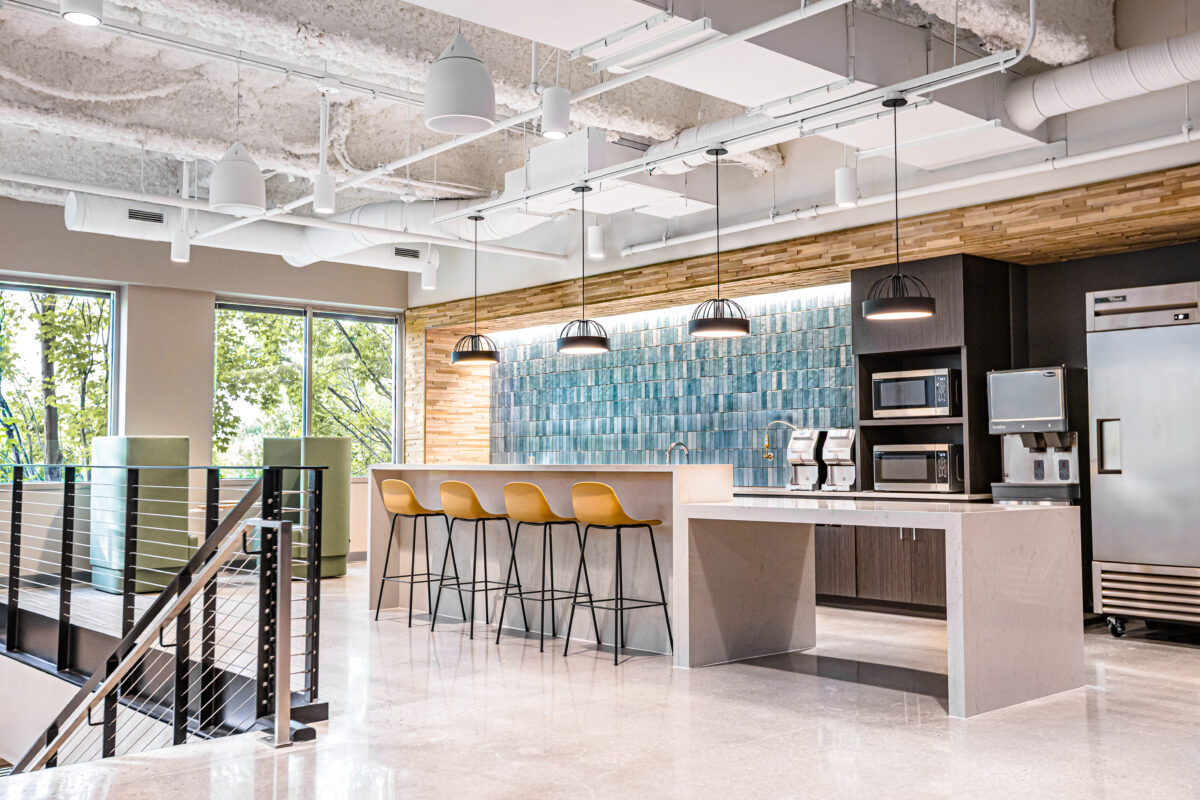
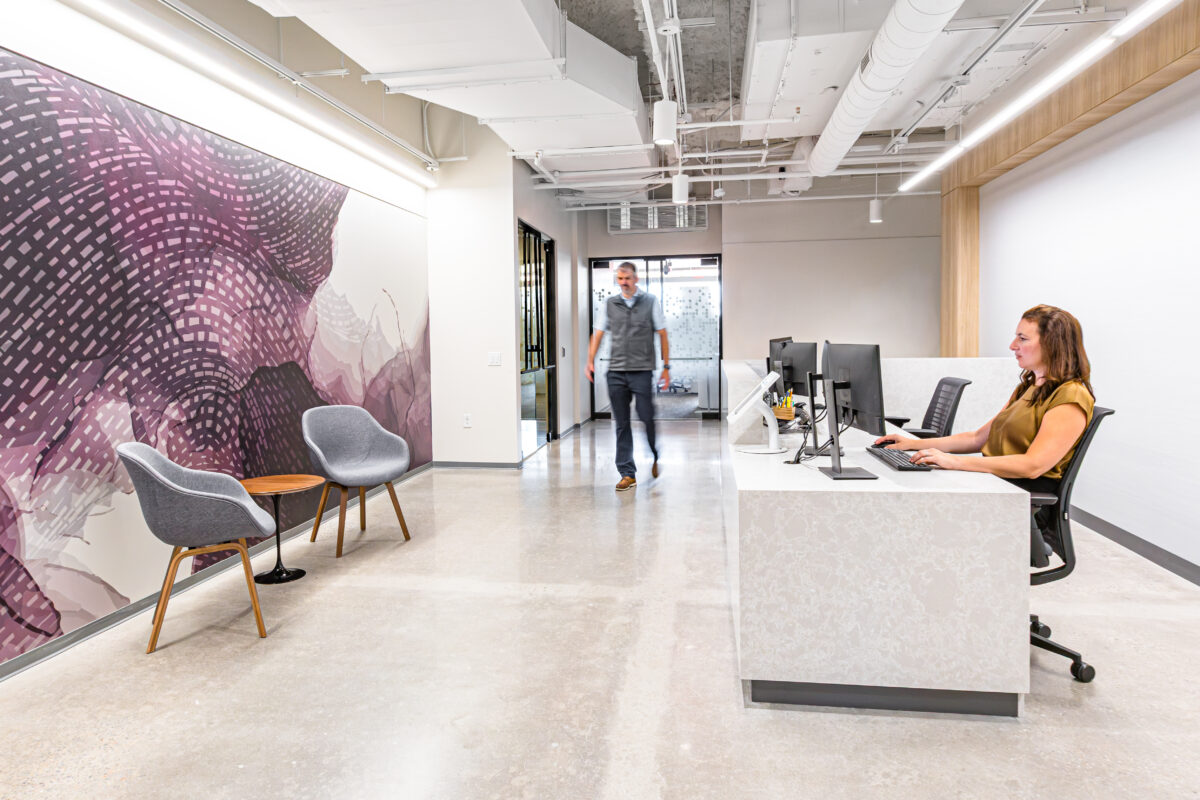
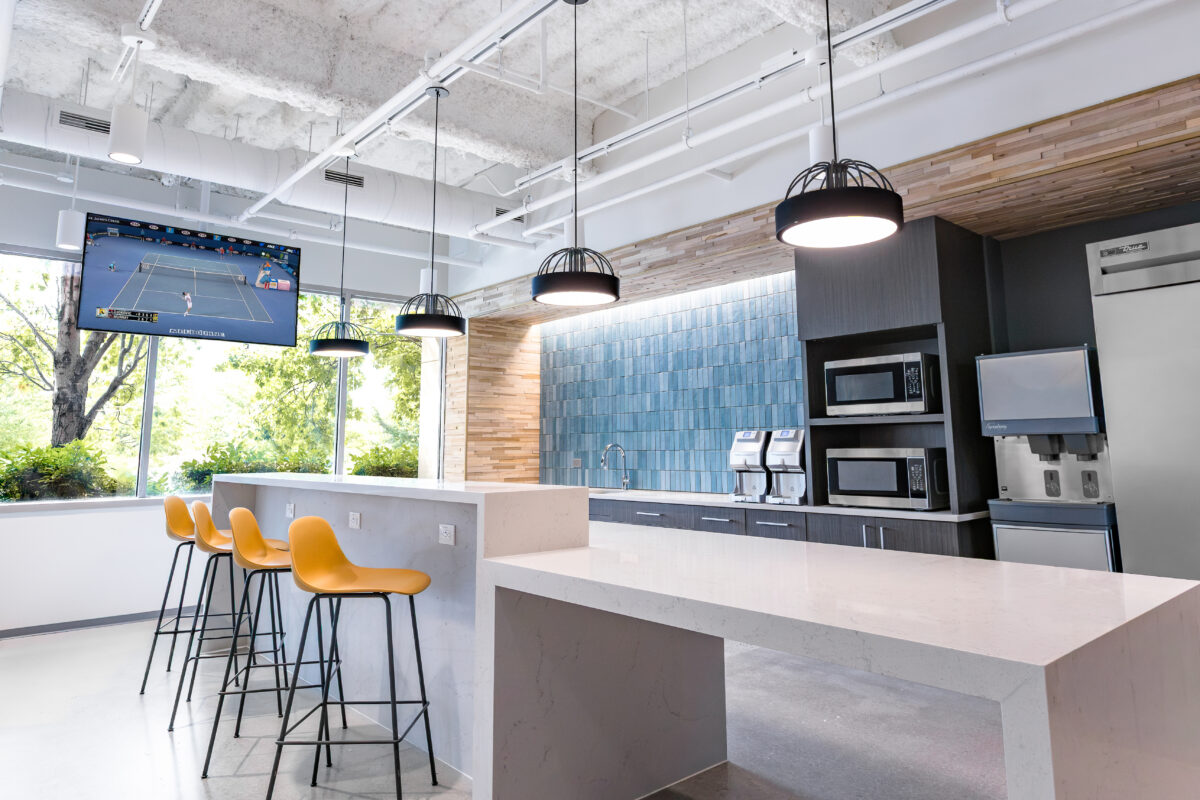
- Creation of collaborative commons, hospitality areas, and employee gathering spaces
- Installation of architectural millwork, glass fronts, specialty ceilings, decorative finishes, and integrated lighting
- Coordination of operable glass and folding partition systems
- Construction of wellness, support, technology, and employee service spaces
- Integration of new HVAC, plumbing, electrical, fire protection, technology, audiovisual, and security systems
- Coordination with furniture, graphics, artwork, and other owner vendors
- Detailed logistics and construction planning within an active occupied building
- Sustainable construction and commissioning in support of LEED certification requirements
Workplace Experience Impact
The completed workplace offers employees a range of settings designed to support different needs throughout the workday. Open work areas encourage connection and visibility, while enclosed offices, focus rooms, solo rooms, and meeting spaces provide options for concentration, privacy, and collaboration.
Hospitality-inspired commons and gathering areas create natural destinations for informal interaction, while flexible multi-use and training spaces allow the workplace to adapt to meetings, presentations, and evolving business needs. The new communicating stair serves as both a functional connection and a defining architectural feature, creating stronger continuity between the two floors.
Through thoughtful planning and coordinated execution, the project delivers a modern financial workplace centered on flexibility, technology, employee experience, and operational performance.
Project Team
Architecture, MEP and Structural Engineering: SmithGroup
Owner’s Representative: JLL
General Contractor: MJ Settelen Construction
Location: Confidential, Pennsylvania
Photography: Ashley Elaine Photography
Credit: Ashley Elaine Photography