
Client Name
Financial Services Client – One Logan Square
Architect
Hellyer Lewis Smith Inc.
Square Footage
8,303
Located at 130 North 18th Street in Philadelphia’s Logan Square neighborhood, One Logan Square is a prominent 400-foot commercial tower rising 31 stories above Center City. Within this landmark setting, MJ Settelen Construction completed an 8,303-square-foot office renovation for a private financial services client, transforming the existing space into a modern workplace designed to support collaboration, focused work, and the day-to-day needs of its team.
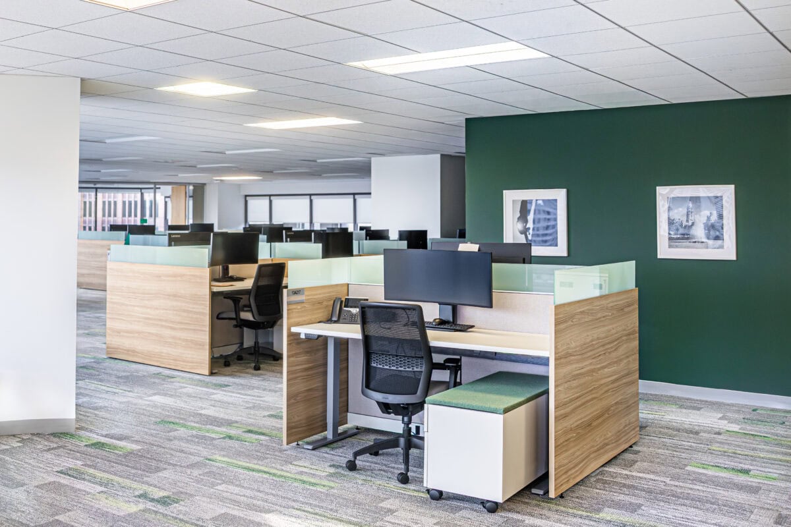
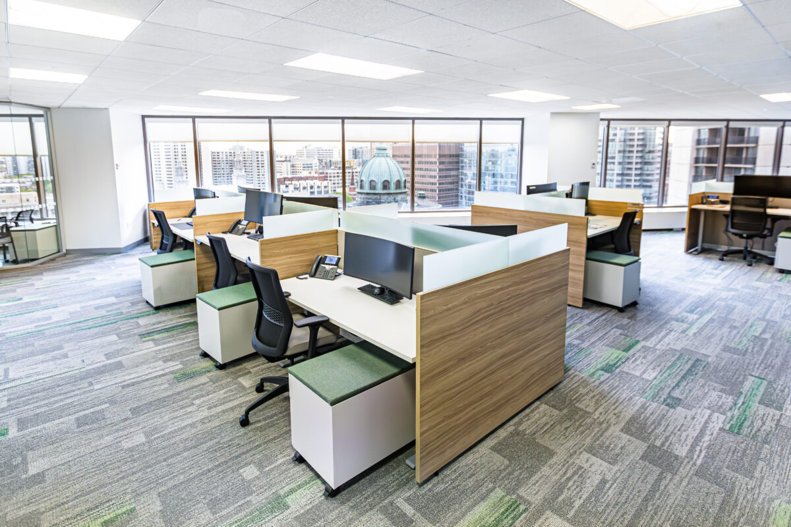
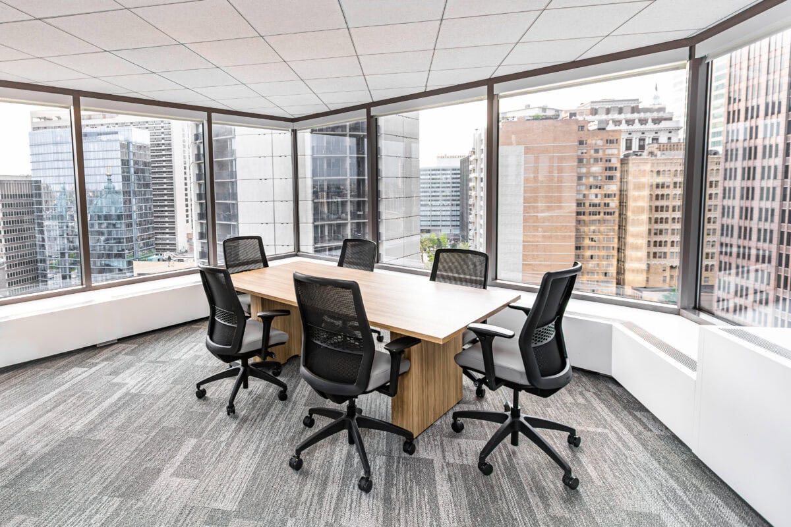
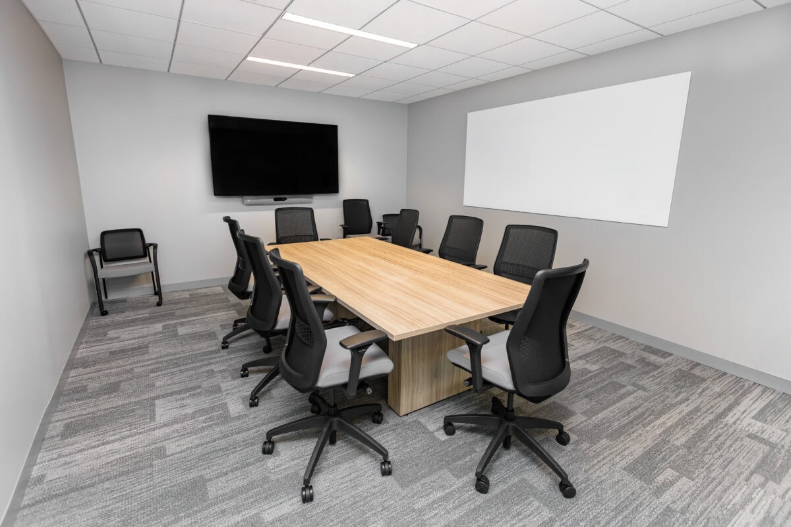
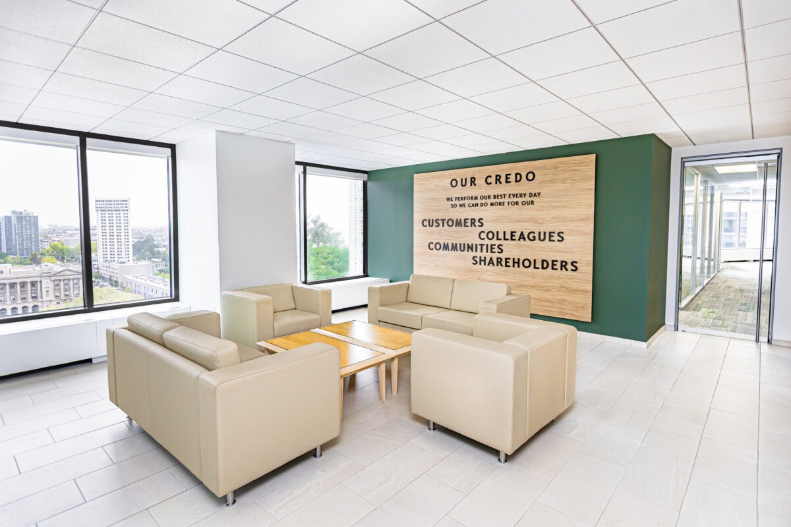
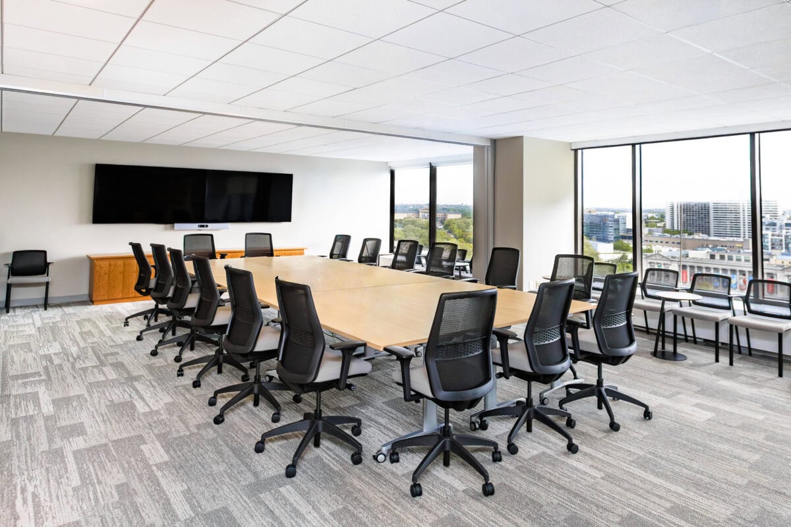
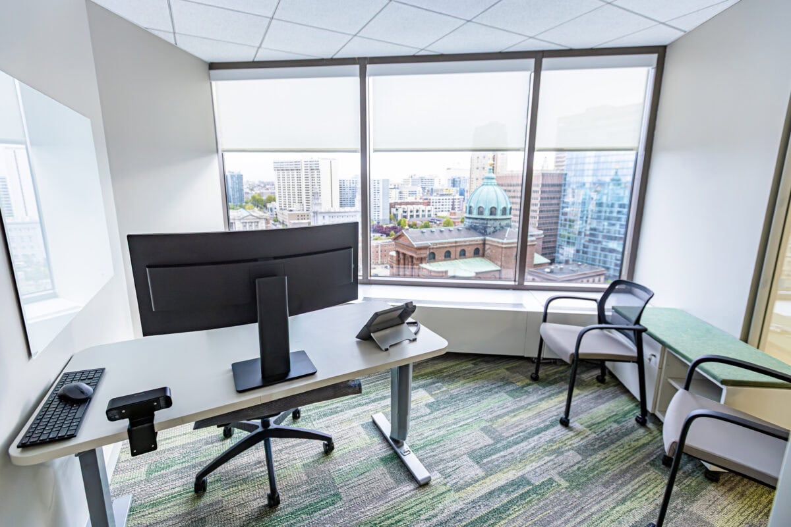
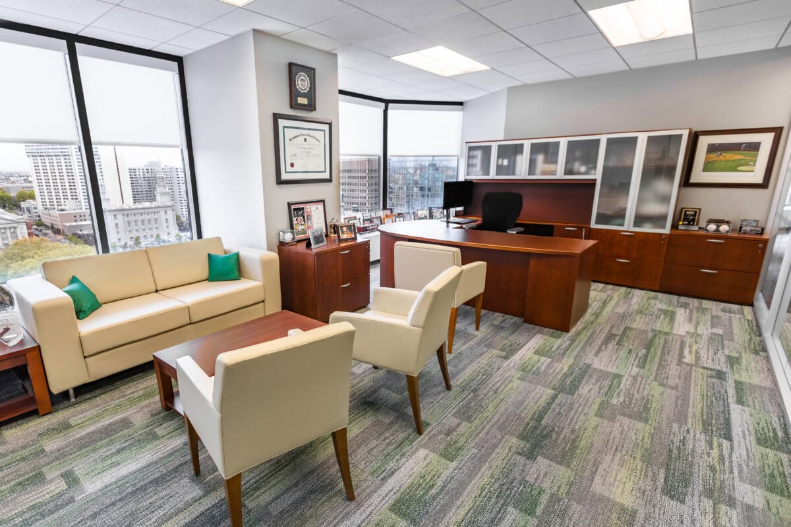
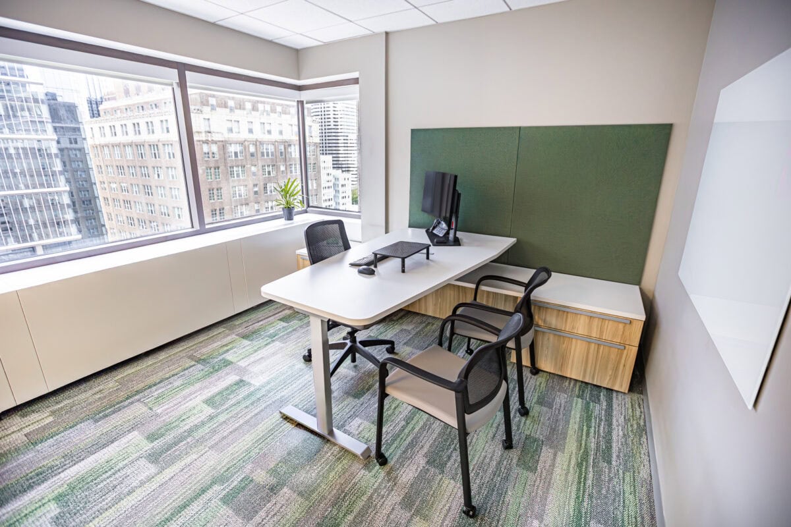
The renovated office features a mix of open workstation neighborhoods and enclosed spaces, including private offices, conference and meeting rooms, along with reception and employee support areas. Carefully coordinated finishes, millwork, lighting, furniture, and workplace technology contribute to a cohesive environment designed around the needs of the client and its employees.
Partnering with Hellyer Lewis Smith Inc., MJ Settelen Construction completed the comprehensive interior renovation with a focus on quality, coordination, and attention to detail. Construction included selective demolition and reconfiguration of the existing space, new architectural construction and finishes, and coordination of furniture, power, data, and building systems. Working within an active Center City high-rise environment required detailed planning and coordination throughout construction.
Construction Highlights
- Selective demolition and reconfiguration of the existing office environment
- Construction of new interior partitions, doors, ceilings, and architectural finishes
- Development of open workstation areas and private offices
- Construction of conference and meeting spaces
- Reception and employee support areas
- Installation and coordination of architectural millwork and specialty finishes
- Integration of new lighting, power, voice, data, and workplace technology
- Coordination of furniture and workstation systems with architectural and electrical work
- Coordination with existing building systems and conditions
- Construction within an active Center City high-rise office environment
Workplace Experience Impact
The completed workplace provides a balanced mix of open and enclosed environments designed to support the different ways employees work throughout the day. Open workstation areas encourage communication and connection across teams, while private offices and enclosed meeting spaces provide dedicated settings for focused work, meetings, and conversations.
Thoughtfully integrated workplace technology, employee support spaces, and a cohesive palette of architectural finishes contribute to a professional and welcoming environment. The result is a modern financial services workplace that balances collaboration, privacy, functionality, and employee experience within one of Philadelphia’s recognizable Center City office towers.
Project Team
Architecture: Hellyer Lewis Smith Inc.
General Contractor: MJ Settelen Construction
Location: One Logan Square, 130 North 18th Street, Philadelphia, PA 19103
Photos: Ashley Elaine Photography
Credit: Ashley Elaine Photography